Search

Leave a Message

Thank you for your message. We will be in touch with you shortly.

Explore My Properties

Property Description

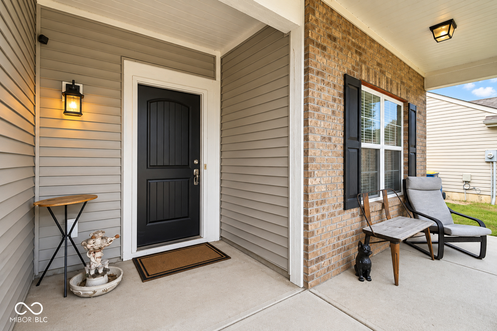
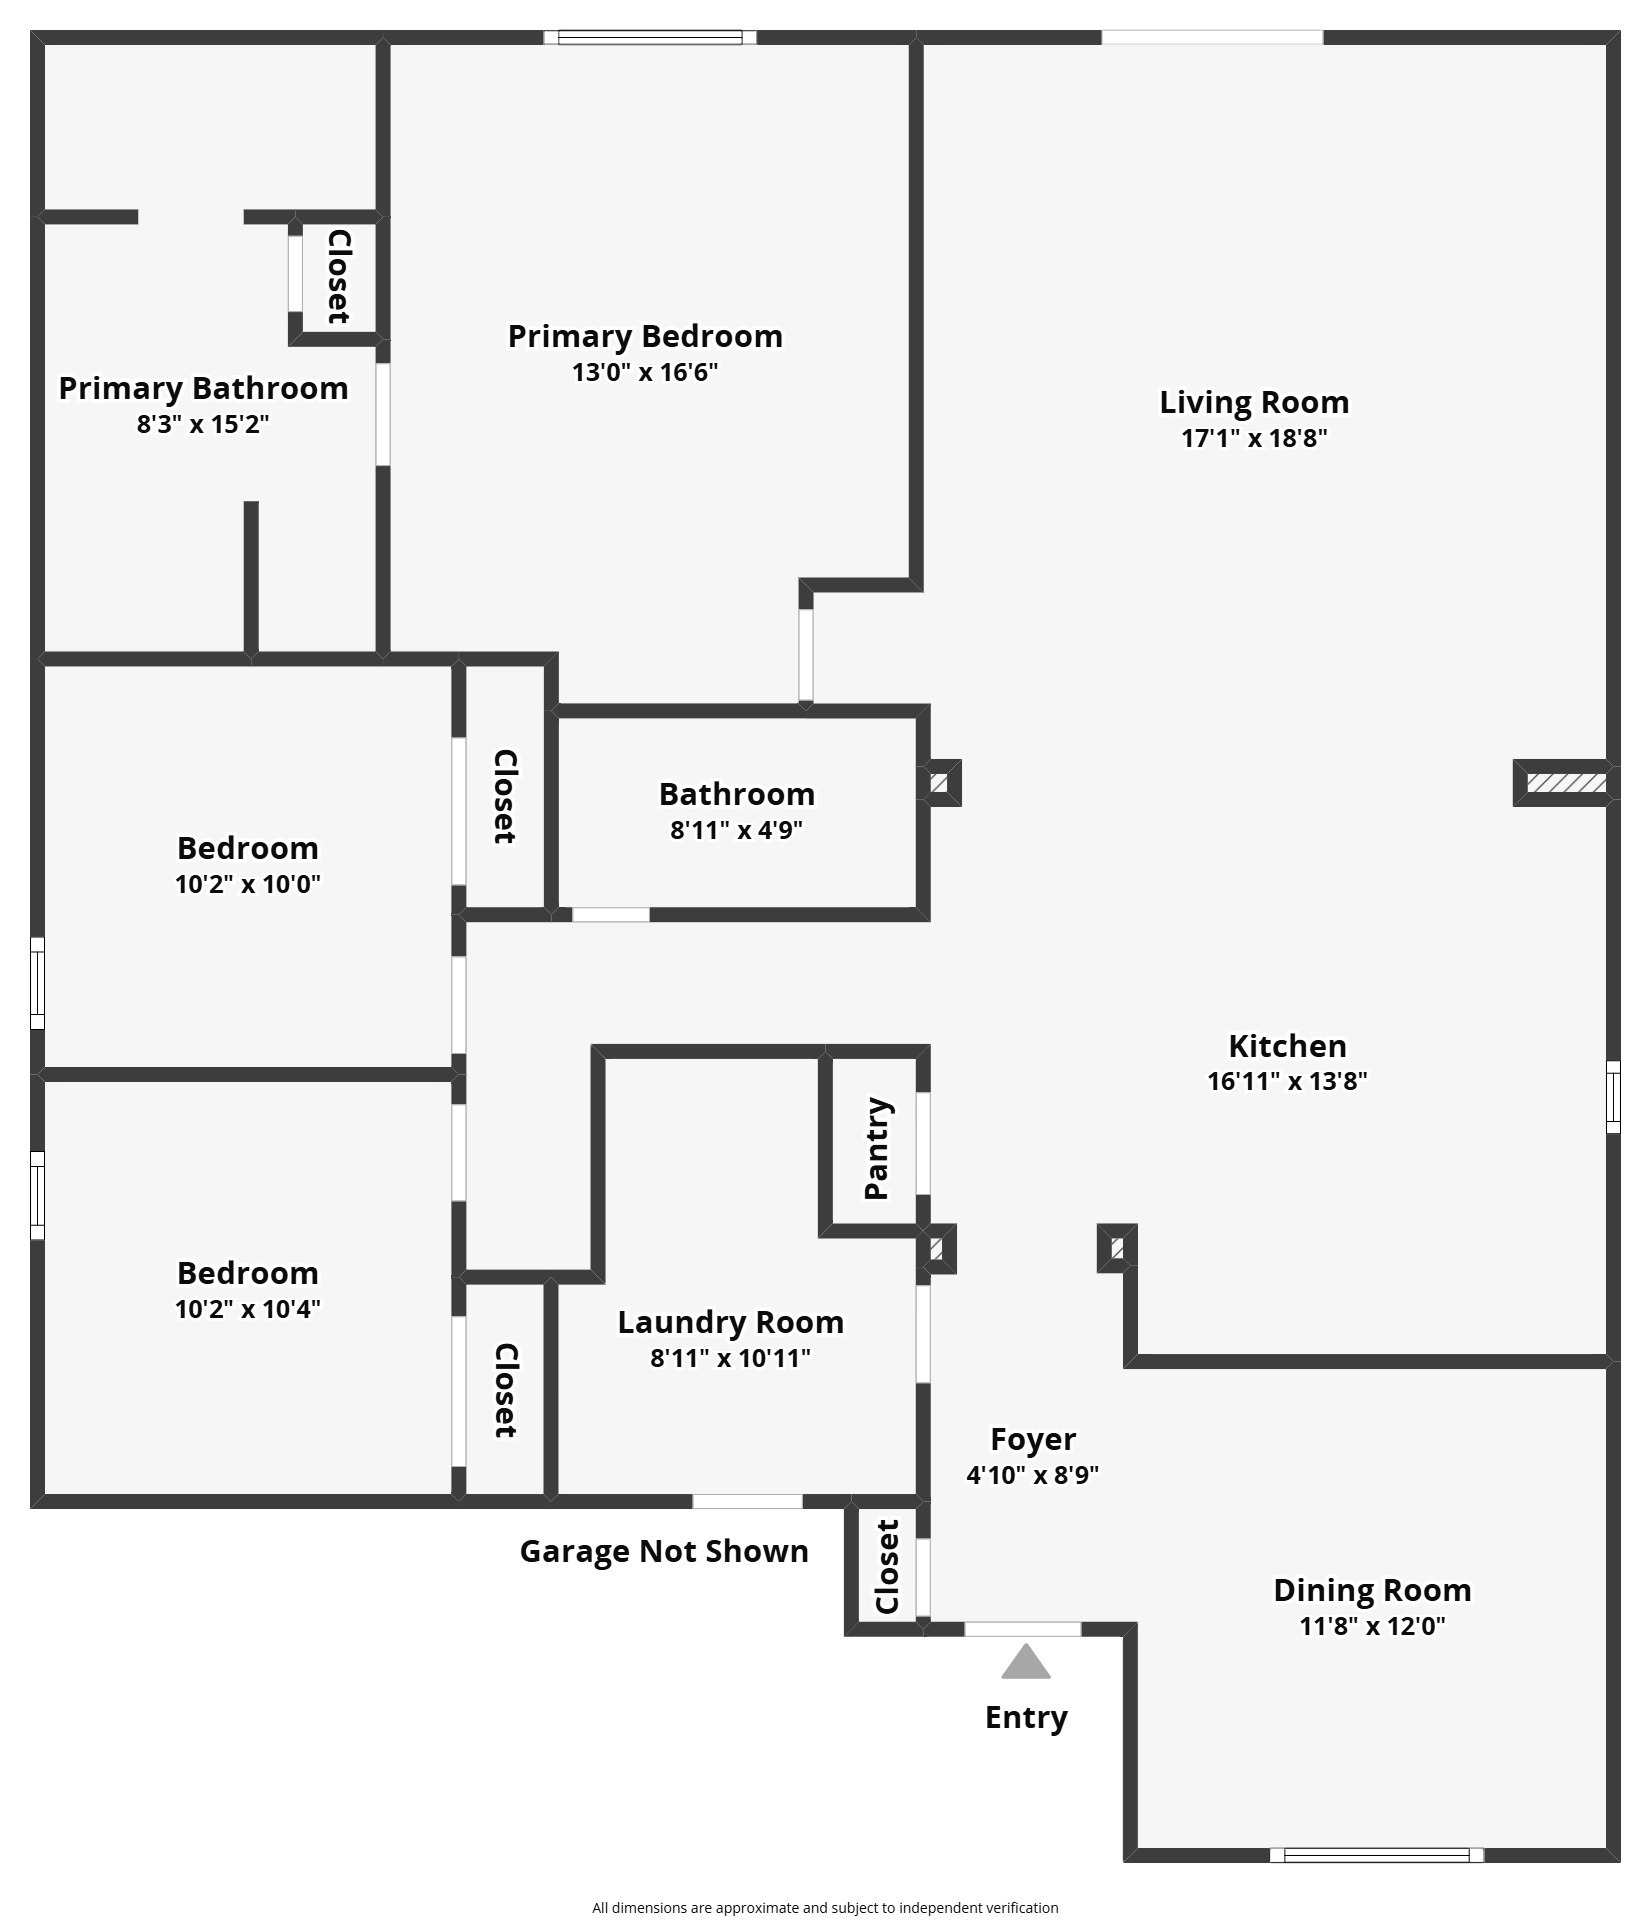
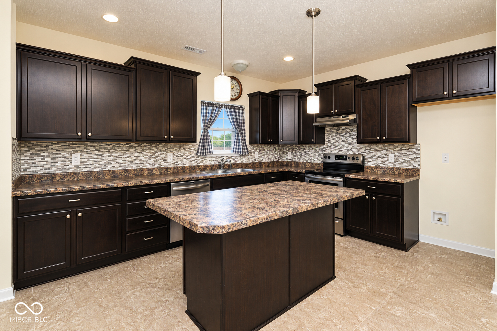
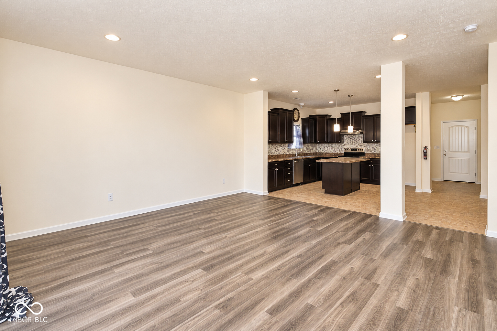
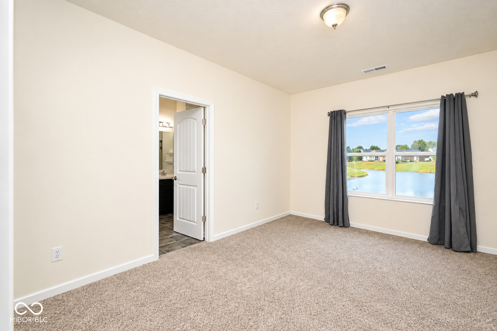
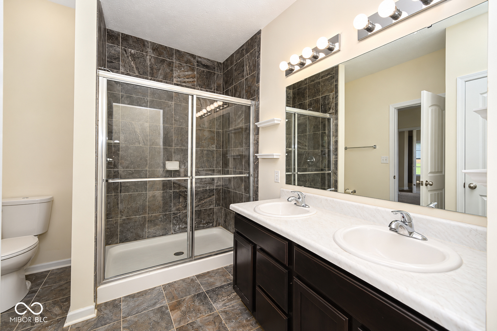
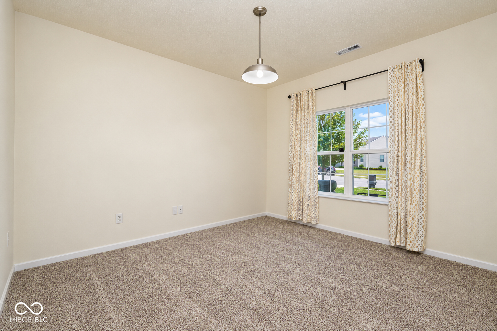
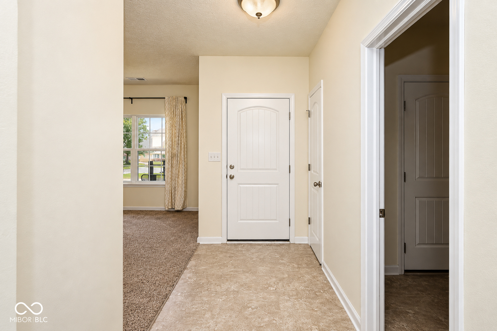
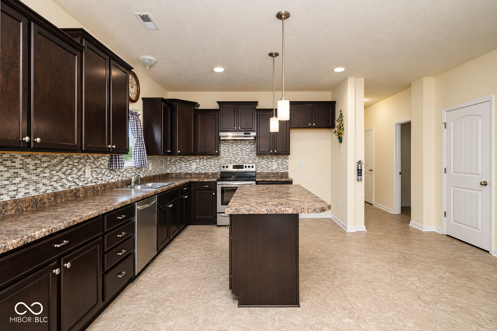
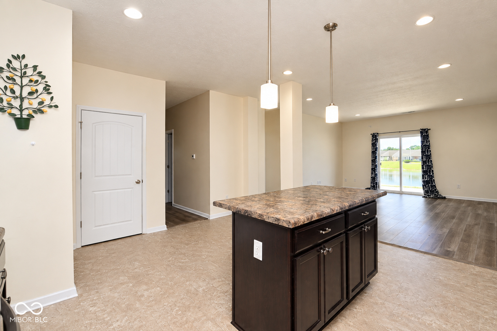
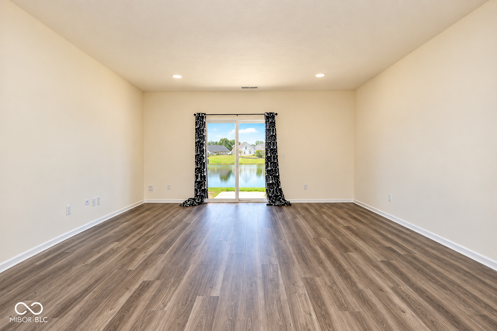
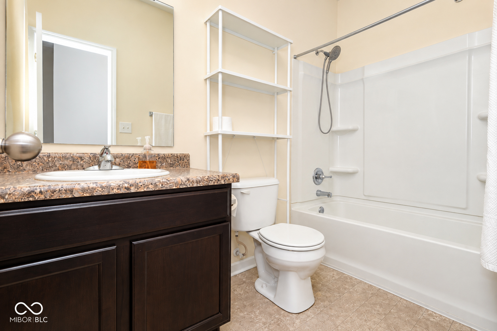
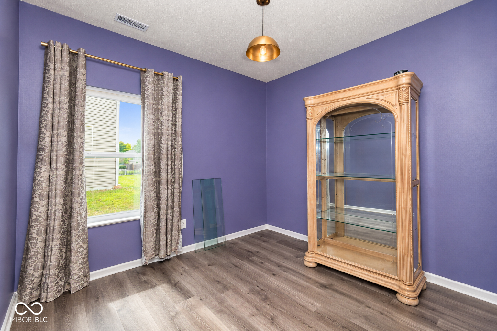
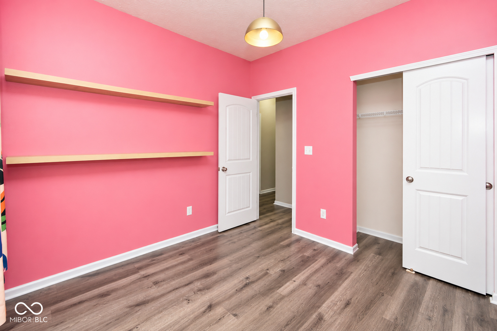
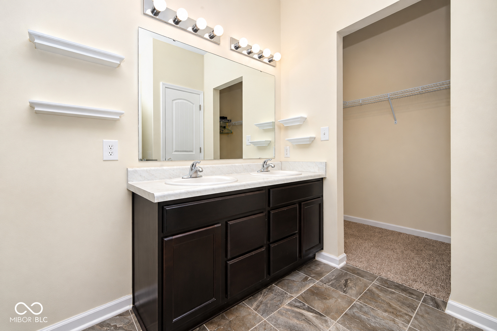
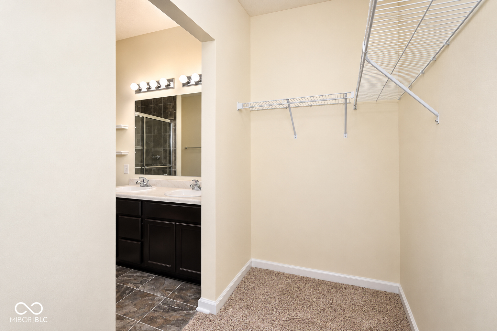
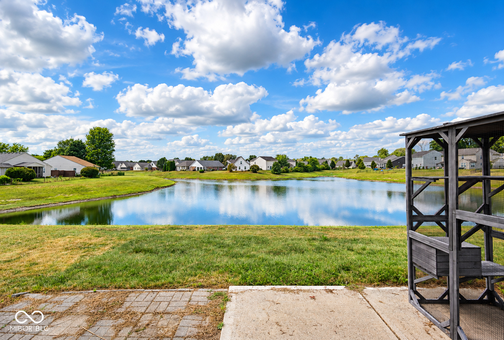
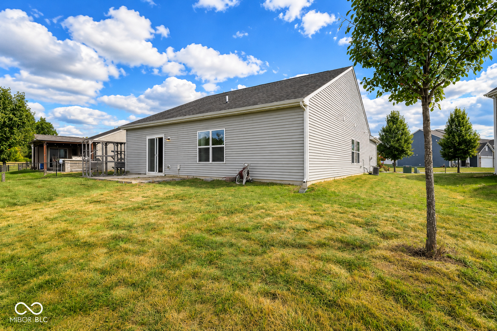
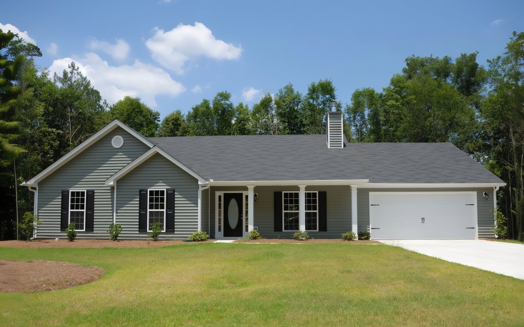
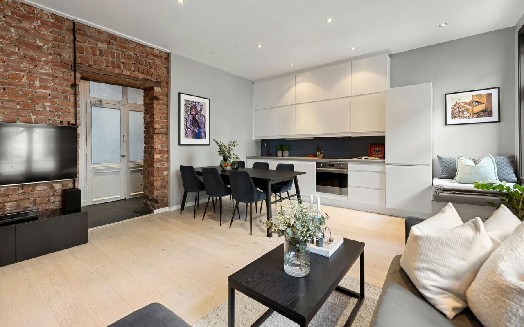
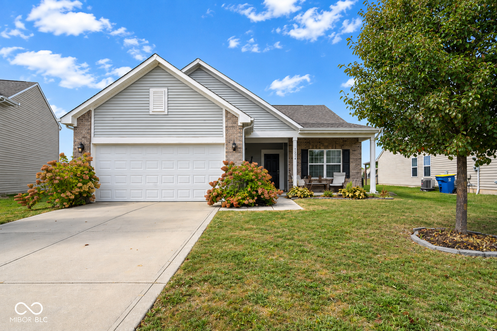
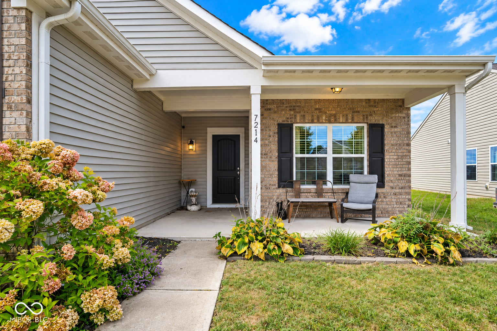
Enjoy easy one-level living in this 3-bedroom, 2-bath ranch in Perry Township! Built by Arbor Homes in 2018, this home features the popular Bradford floor plan with a split-bedroom design that provides added separation between the primary suite and secondary bedrooms. At the front of the home, a flexible space gives you options to make the floor plan work for your lifestyle-use it as a dining room, home office, second living area or whatever fits your needs. Brand-new carpet was installed just before listing in this flex space and the primary bedroom, while both secondary bedrooms feature LVP flooring. The kitchen is designed with everyday function in mind, offering a center island, plenty of long counter space and a full-size pantry for extra storage. The low-level entry means there is very little step up or down throughout the home, adding to the convenience of true ranch-style living. The setting is another standout! Enjoy your covered front porch with a neighborhood common area directly across the street instead of another home, plus a peaceful pond view from the property. With three bedrooms, two full baths, a split-bedroom floor plan, flexible living space, functional kitchen and a setting that offers a little more breathing room, this Perry Township ranch is ready for its next owner!
Overview

Open House
9/20/2026 1:00PM - 3:00PM EDT
Property Status
For Sale
Lot Size
10,454 Sq.Ft.
MLS ID
22125914
Property Type
Residential
Year Built
2018

Features & Amenities

Total Area
1,618 Sq.Ft.
Neighborhood
Marion County
Architecture Styles
Ranch
Water Frontage
Waterfront
View Description
Pond, Neighborhood, Water
Stories
1
Garage Spaces
2.0
Water Source
Public
Utilities
Sewer Connected, Water Connected
Lot Features
Curbs, Sidewalks, Storm Sewer, Street Lights, Suburb
Parking
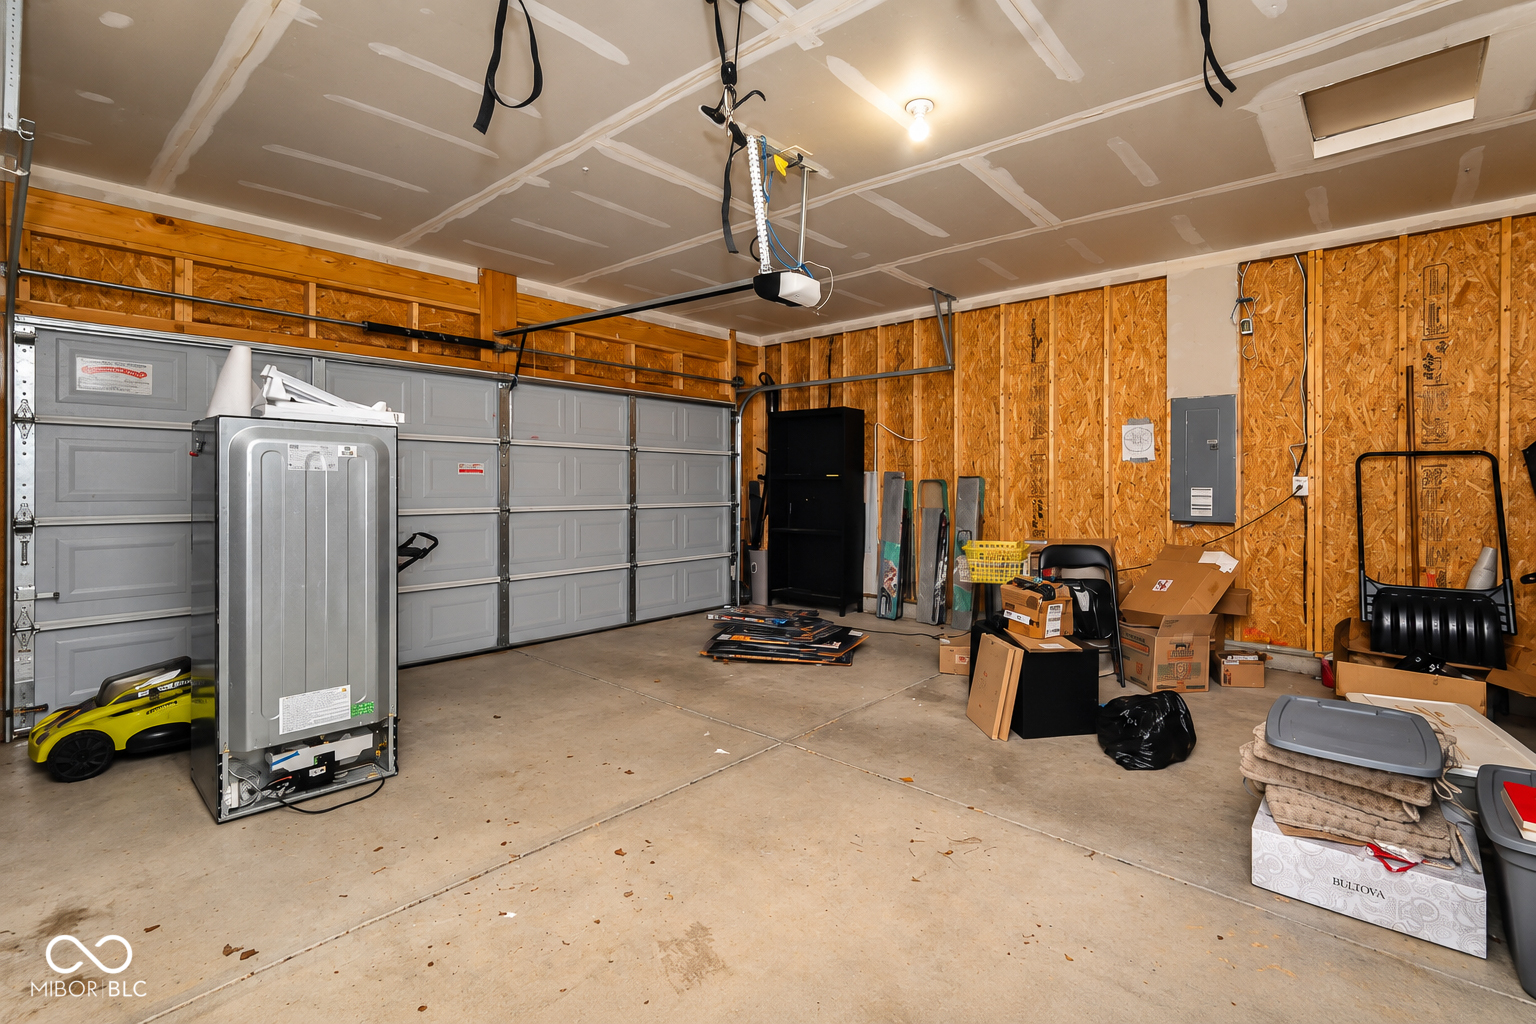
Attached, Concrete, Garage Door Opener
Heat Type
Forced Air
Air Conditioning
Central Air
Laundry Room
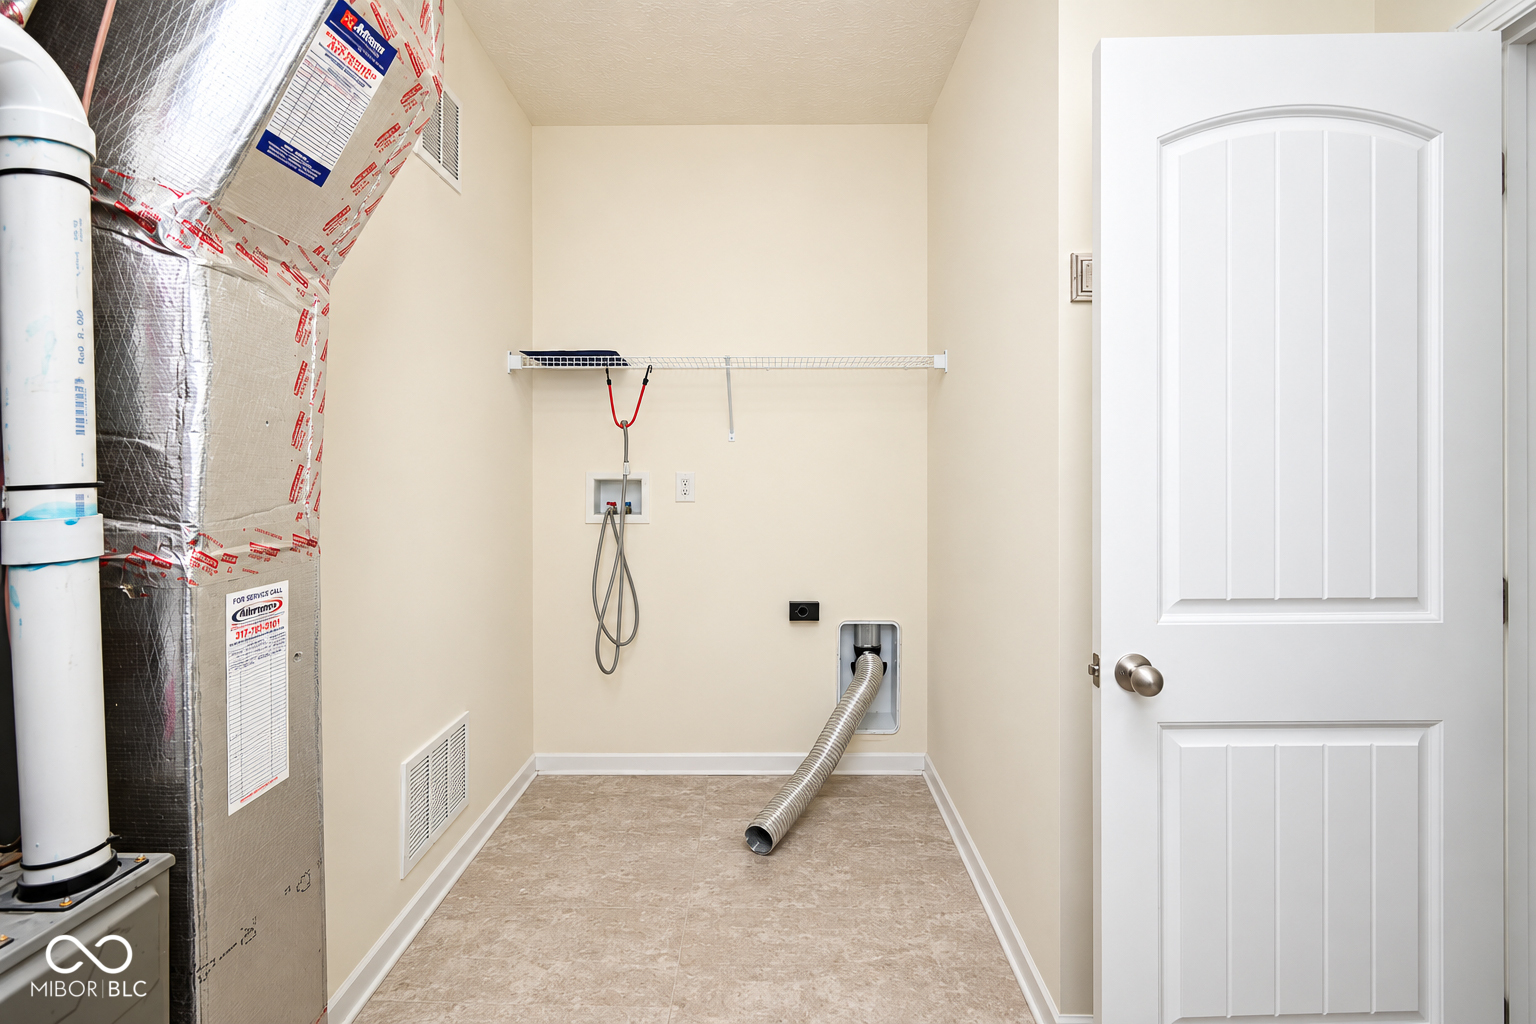
Connections All, Laundry Room, Main Level
Appliances
Dishwasher, ENERGY STAR Qualified Water Heater, Disposal, Electric Oven, Range Hood
Other Interior Features
Attic Access, Bath Sinks Double Main, Breakfast Bar, High Ceilings, Kitchen Island, Hi-Speed Internet Availbl, Wired for Data, Pantry, Walk-In Closet(s), Wood Work Painted
Substructure
Slab
Security Features
Smoke Detector(s)
Middle School
Perry Meridian Middle School
High School
Perry Meridian High School
School District
Perry Township Schools
Sales Price
$275,000

Downloads

7214 Moultrie Drive

Schedule a Tour

I would love to help you see this beautiful home! As a full-service brokerage, we can help you tour. Please submit an offer, and answer questions about the buying process.

Thank you

for your interest in 7214 Moultrie Drive, Indianapolis, IN 46217

7214 Moultrie Drive
Navigate
Marion County

Explore Marion County

read more

Mortgage Calculator

Estimate your monthly mortgage payment, including the principal and interest, property taxes, and HOA. Adjust the values to generate a more accurate rate.
$0,000 Your Payment 20 15 65
$0,000 Your Payment

I'm Interested In

7214 Moultrie Drive

or
  • CallAngi Oakes

    License #RB17000950

    (317) 514-4695
  • Current Listings

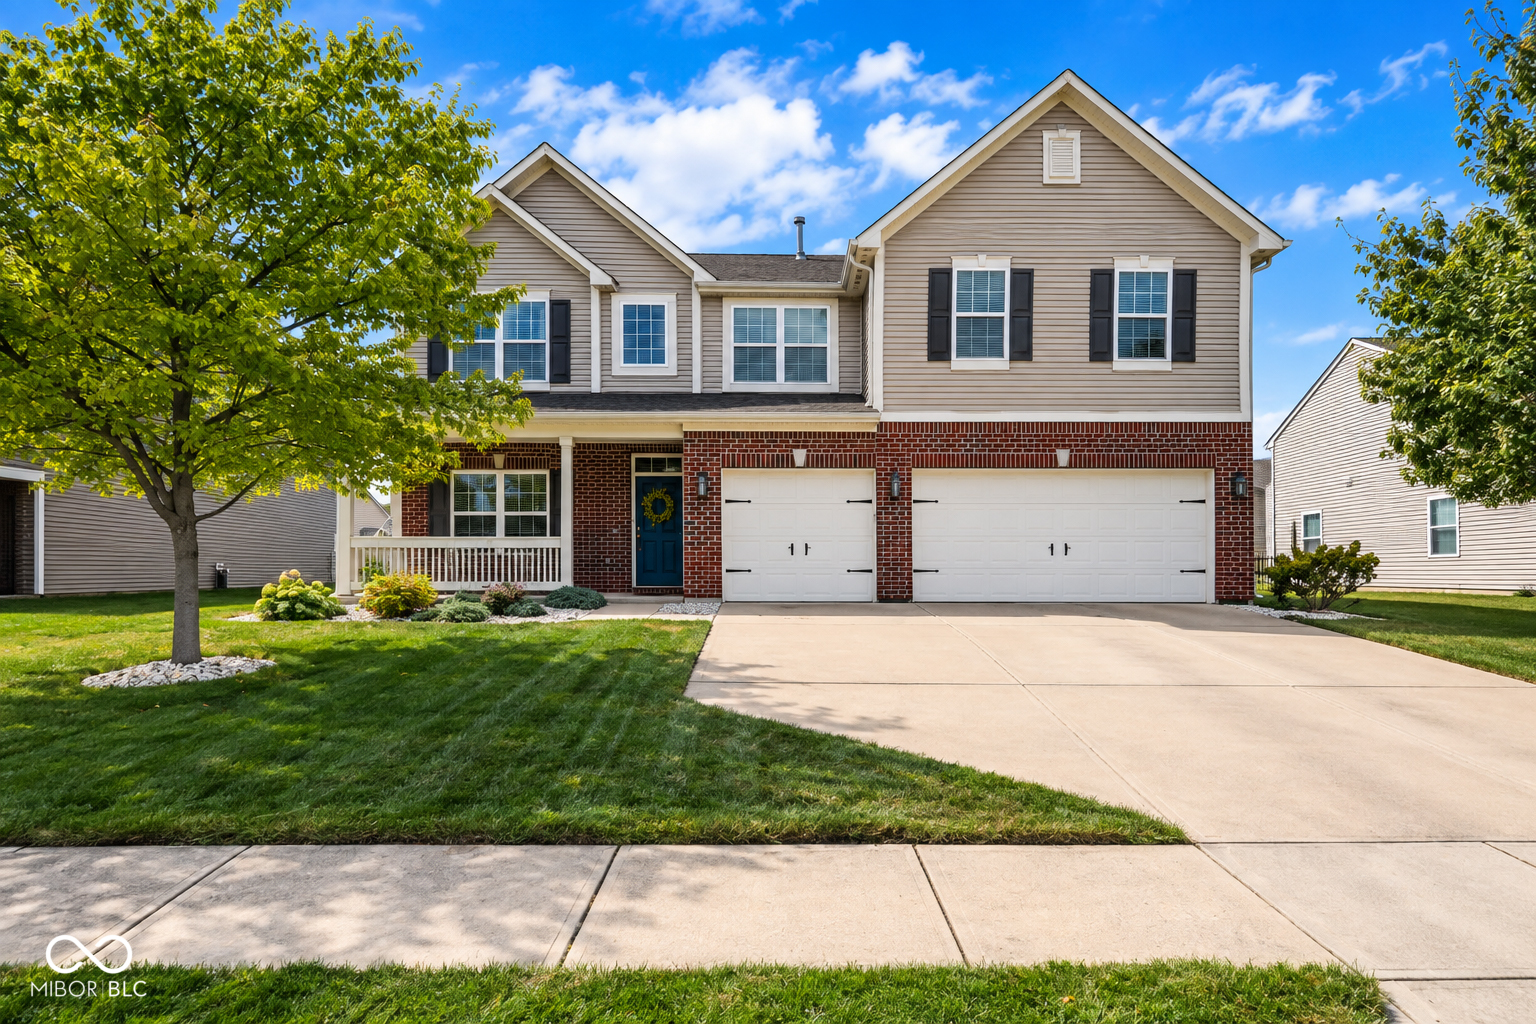
    • 1394 Windborne Lane For Sale

      $400,000

      1394 Windborne Lane, Greenwood, IN 46143

      • 5 Beds
      • 3 Baths
      • 2,970 Sq.Ft.
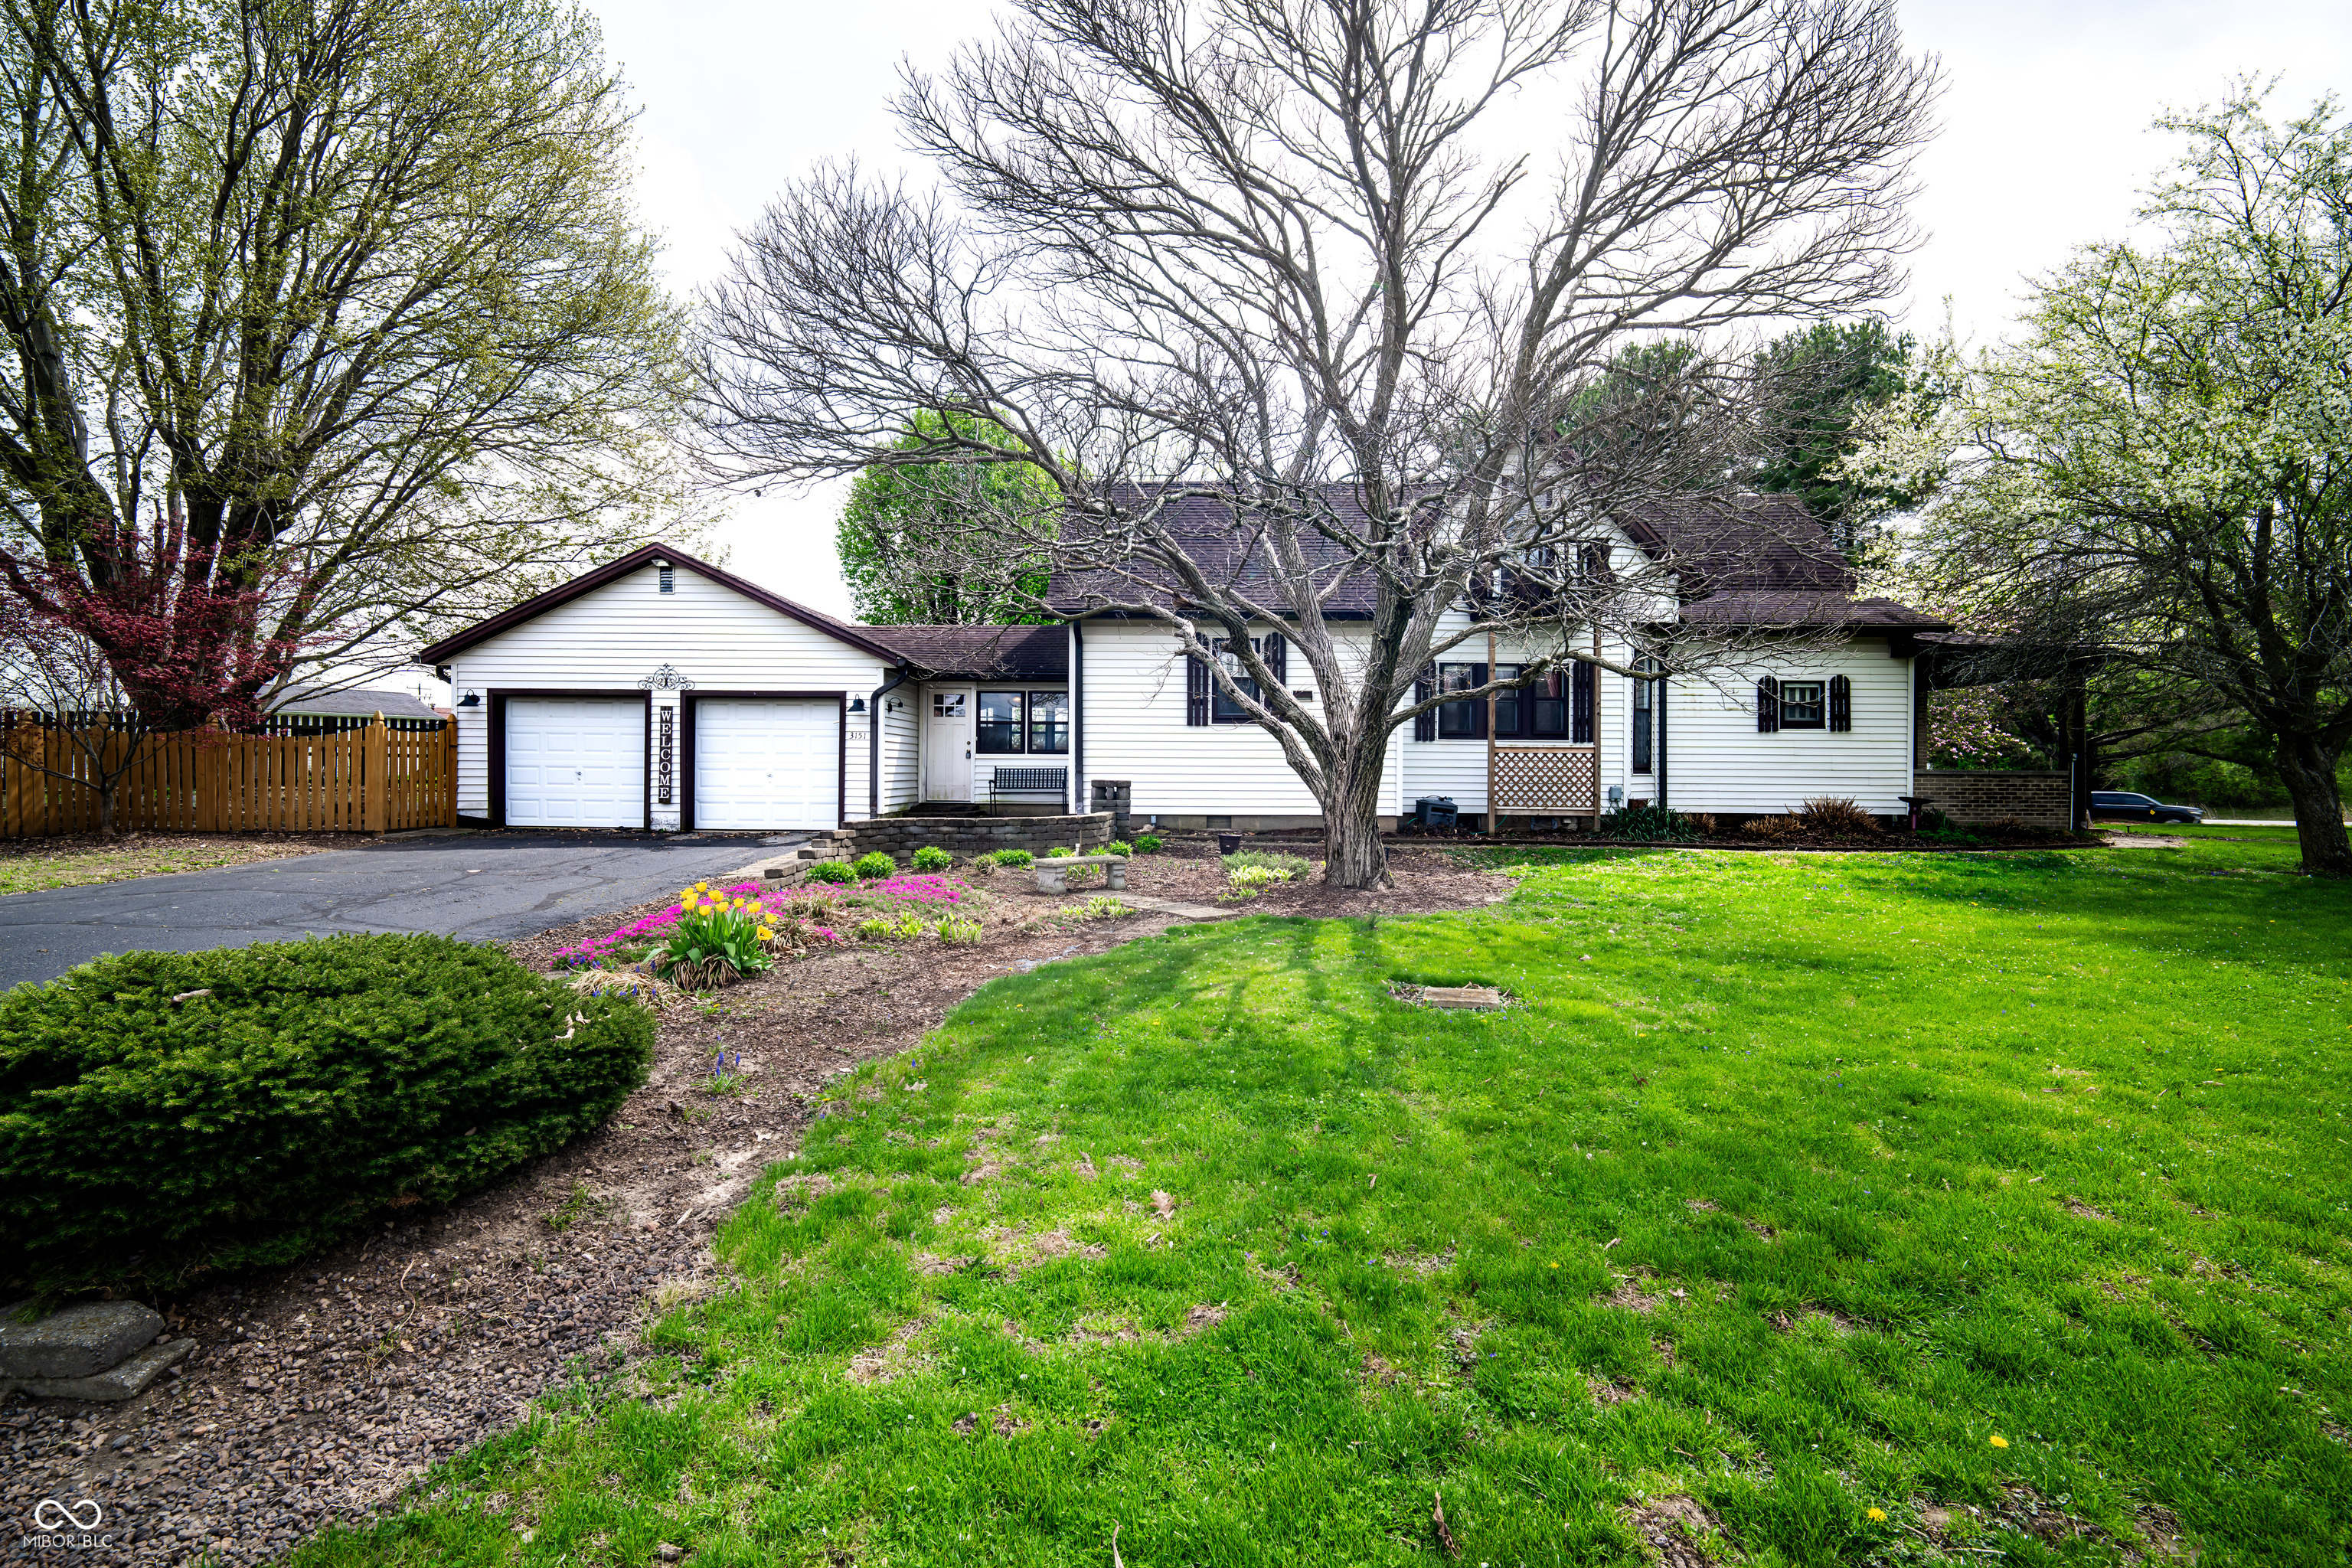
    • 3151 E 150 S For Sale

      $350,000

      3151 E 150 S, Franklin, IN 46131

      • 3 Beds
      • 3 Baths
      • 1,954 Sq.Ft.
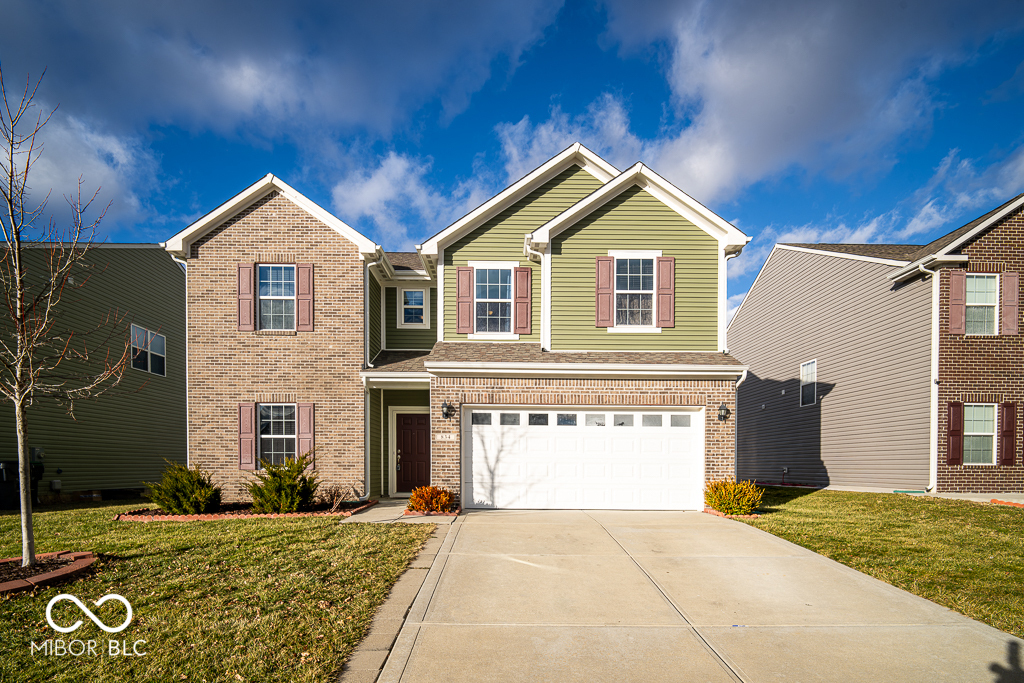
    • 834 Blue Ash Trail For Sale

      $319,600

      834 Blue Ash Trail, Greenwood, IN 46143

      • 4 Beds
      • 3 Baths
      • 2,390 Sq.Ft.
    • 7214 Moultrie Drive For Sale

      $275,000

      7214 Moultrie Drive, Indianapolis, IN 46217

      • 3 Beds
      • 2 Baths
      • 1,618 Sq.Ft.
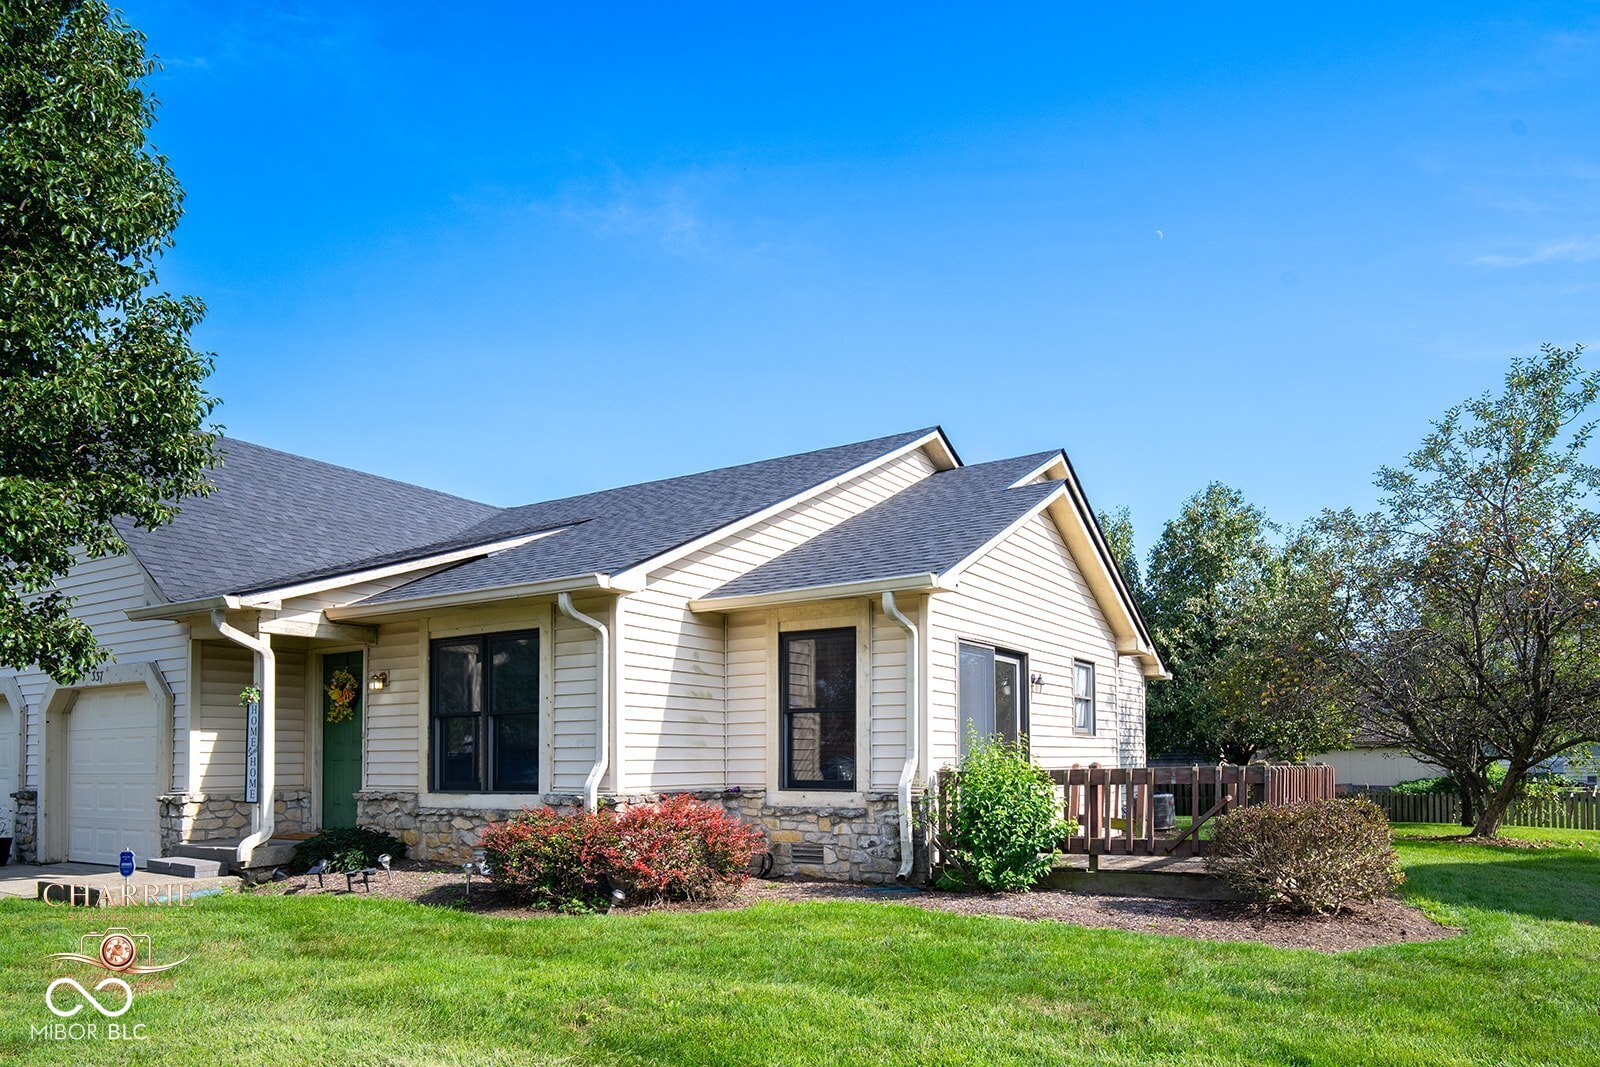
    • 337 Christy For Sale

      $210,000

      337 Christy, Greenwood, IN 46143

      • 3 Beds
      • 2 Baths
      • 1,090 Sq.Ft.
    View All

    Follow Us On Instagram