Search
Leave a Message
Thank you for your message. We will be in touch with you shortly.
Explore My Properties

Property Description

Welcome home to this stunning 4-bed, 2.5-bath beauty in Pebble Run! Exterior makeover includes a brand new roof/gutters/downspouts and sleek Rhino Shield ext paint, and updated landscaping ensuring curb appeal that turns heads. Inside, the updated primary suite wows with its spa-like full-tile shower complete with bench. New enclosed back patio offers 3 seasons of space. Gas fireplace in rear living room creates a warm cozy setting perfect for holiday decor. Ample storage throughout, and it's all in the sought-after Center Grove School District! No HOA. Freshly painted interior. Don't miss out on this Pebble Run perfection. Seller is offering a 2-1 buydown program for buyer.

Overview

Property Status
Sold
Date Sold
January 29, 2024
Lot Size
0.39 Acres
MLS ID
21946283
Property Type
Residential
Year Built
1993

Features & Amenities

Neighborhood
Johnson County
Architecture Styles
Traditonal American
Stories
2
Garage Spaces
2.0
Water Source
Municipal/City
Utilities
Cable Available, Gas
Lot Features
Corner Lot, Cul-De-Sac
Parking
Attached, Concrete, Garage Door Opener, Guest Parking, Side Load Garage, Storage, Workshop in Garage
Heat Type
Forced Air, Gas
Air Conditioning
Central Electric
Laundry Room
Main Level
Fireplace
Family Room, Gas Log
Appliances
Dishwasher, Disposal, Gas Water Heater, Microwave, Electric Oven, Range Hood, Refrigerator
Other Interior Features
Attic Access, Attic Pull Down Stairs, Bath Sinks Double Main, Built In Book Shelves, Raised Ceiling(s), Vaulted Ceiling(s), Center Island, Entrance Foyer, Paddle Fan, Hi-Speed Internet Availbl, Eat-in Kitchen, Pantry, Programmable Thermostat, Screens Complete, Supplemental Storage, Walk-in Closet(s), Window Bay Bow, Windows Vinyl, Wood Work Stained
Substructure
Block
Other Exterior Features
Barn Mini, Barn Storage, Storage Shed
Elementary School
Pleasant Grove Elementary School
Middle School
Center Grove Middle School North
High School
Center Grove High School
School District
Center Grove Community School Corp
Sales Price
$380,000

Downloads

5260 Tracey Jo Road

Schedule a Tour

I would love to help you see this beautiful home! As a full-service brokerage, we can help you tour. Please submit an offer, and answer questions about the buying process.
Thank you

for your interest in 5260 Tracey Jo Road, Greenwood, IN 46142

5260 Tracey Jo Road
Navigate
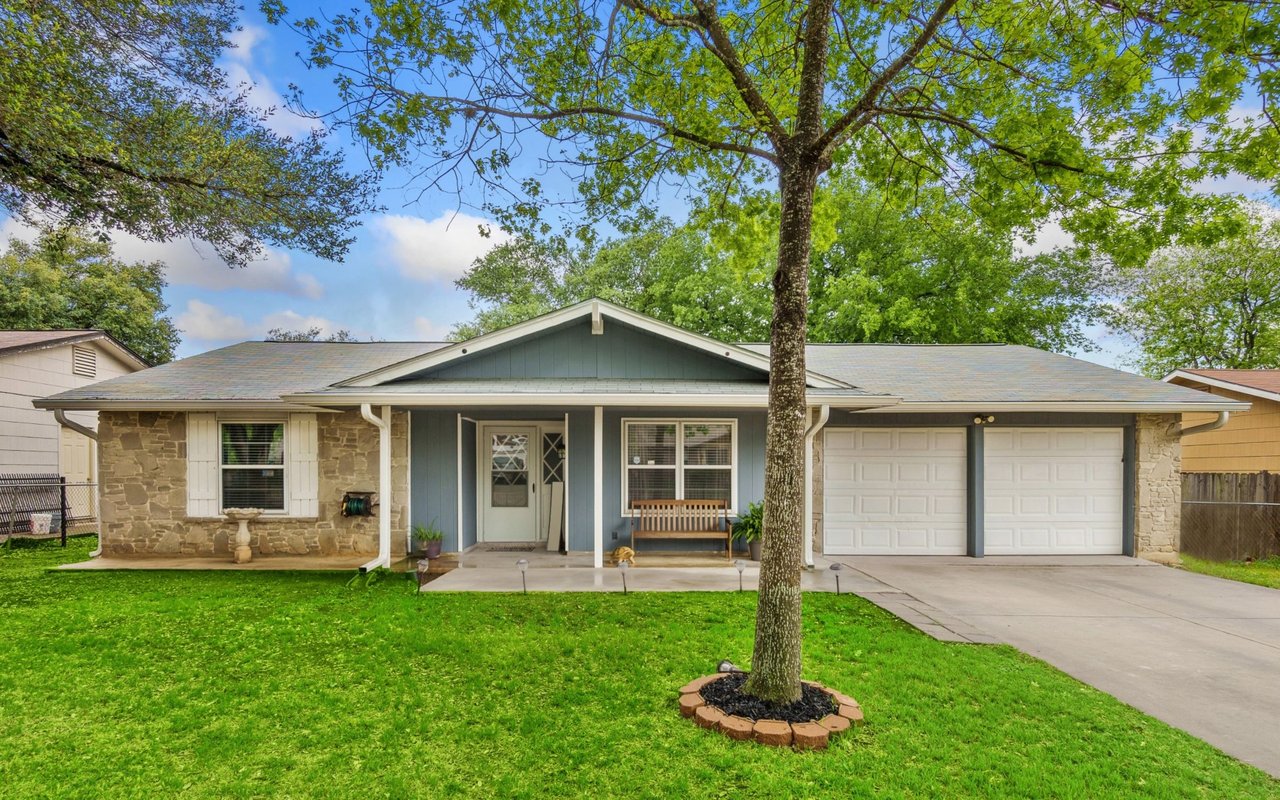
Ranch home with blue siding, stone accents, and a large tree in the front lawn.

Explore Johnson County

read more
5260 Tracey Jo Road
explore in 3d
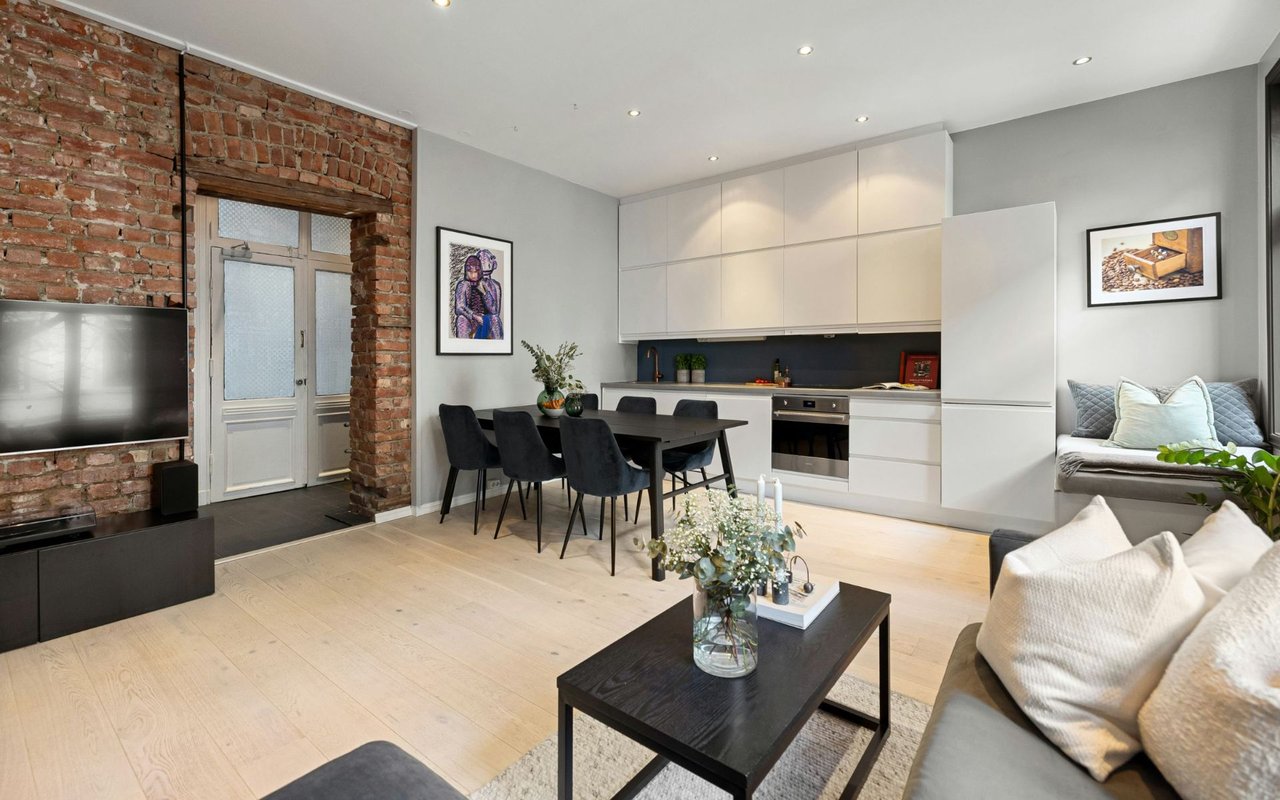
Open-plan kitchen and living area with white cabinetry, pale wood floors, and an exposed brick entry wall.

I'm Interested In

5260 Tracey Jo Road

or
  • CallAngi Oakes

    License #RB17000950

    (317) 514-4695
  • Current Listings

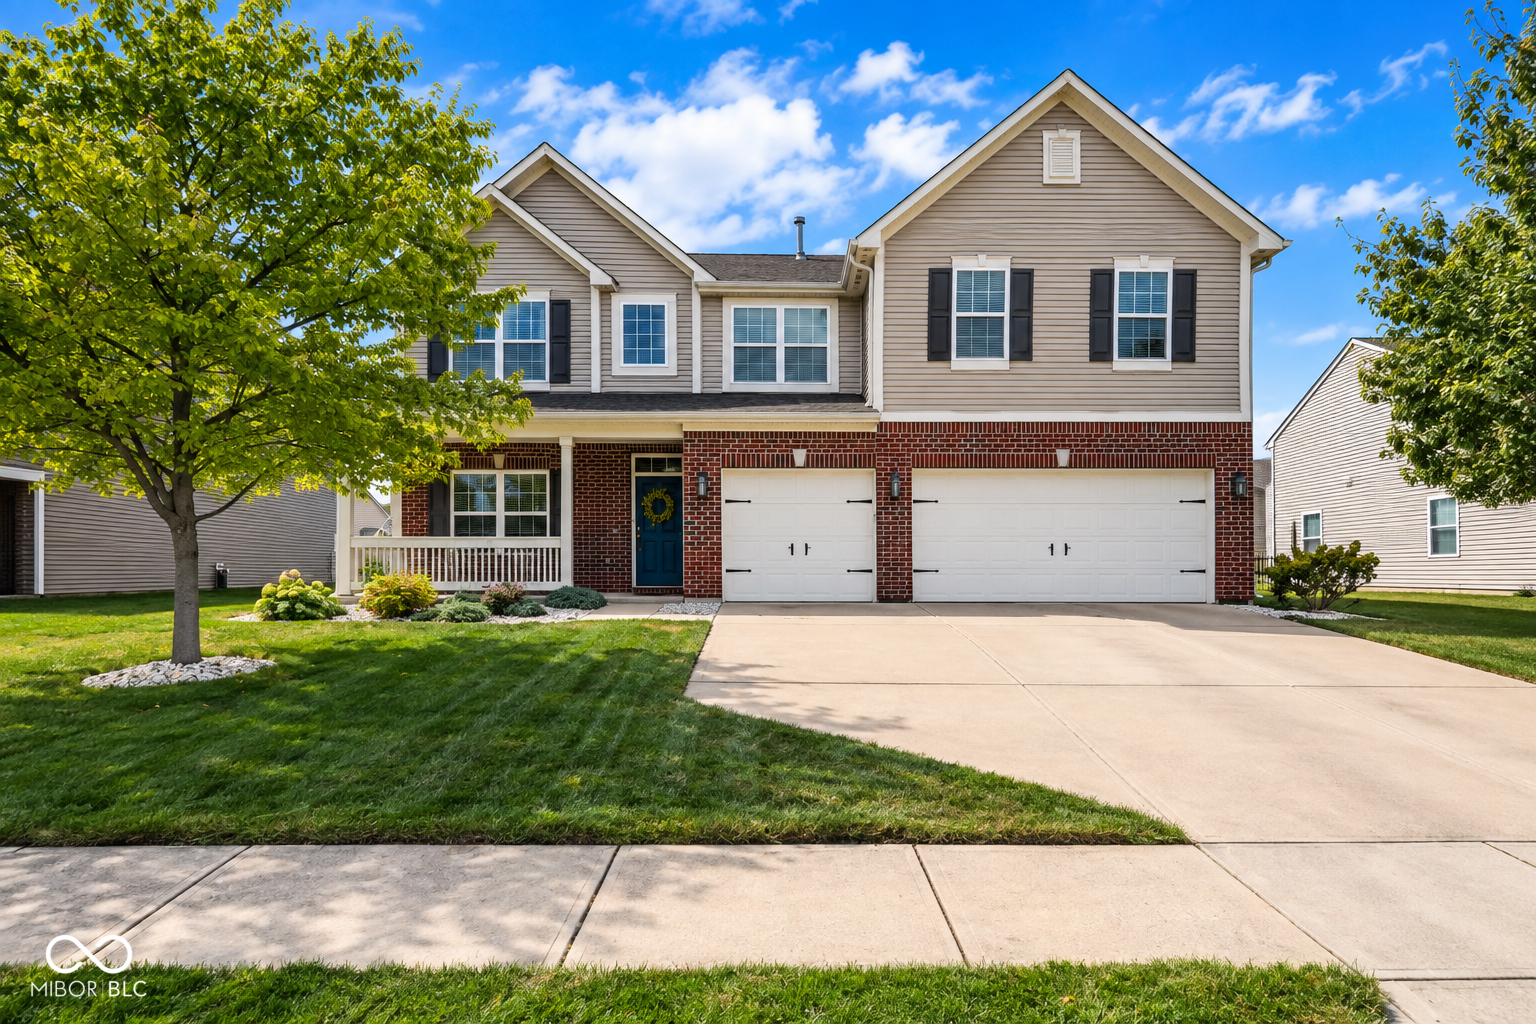
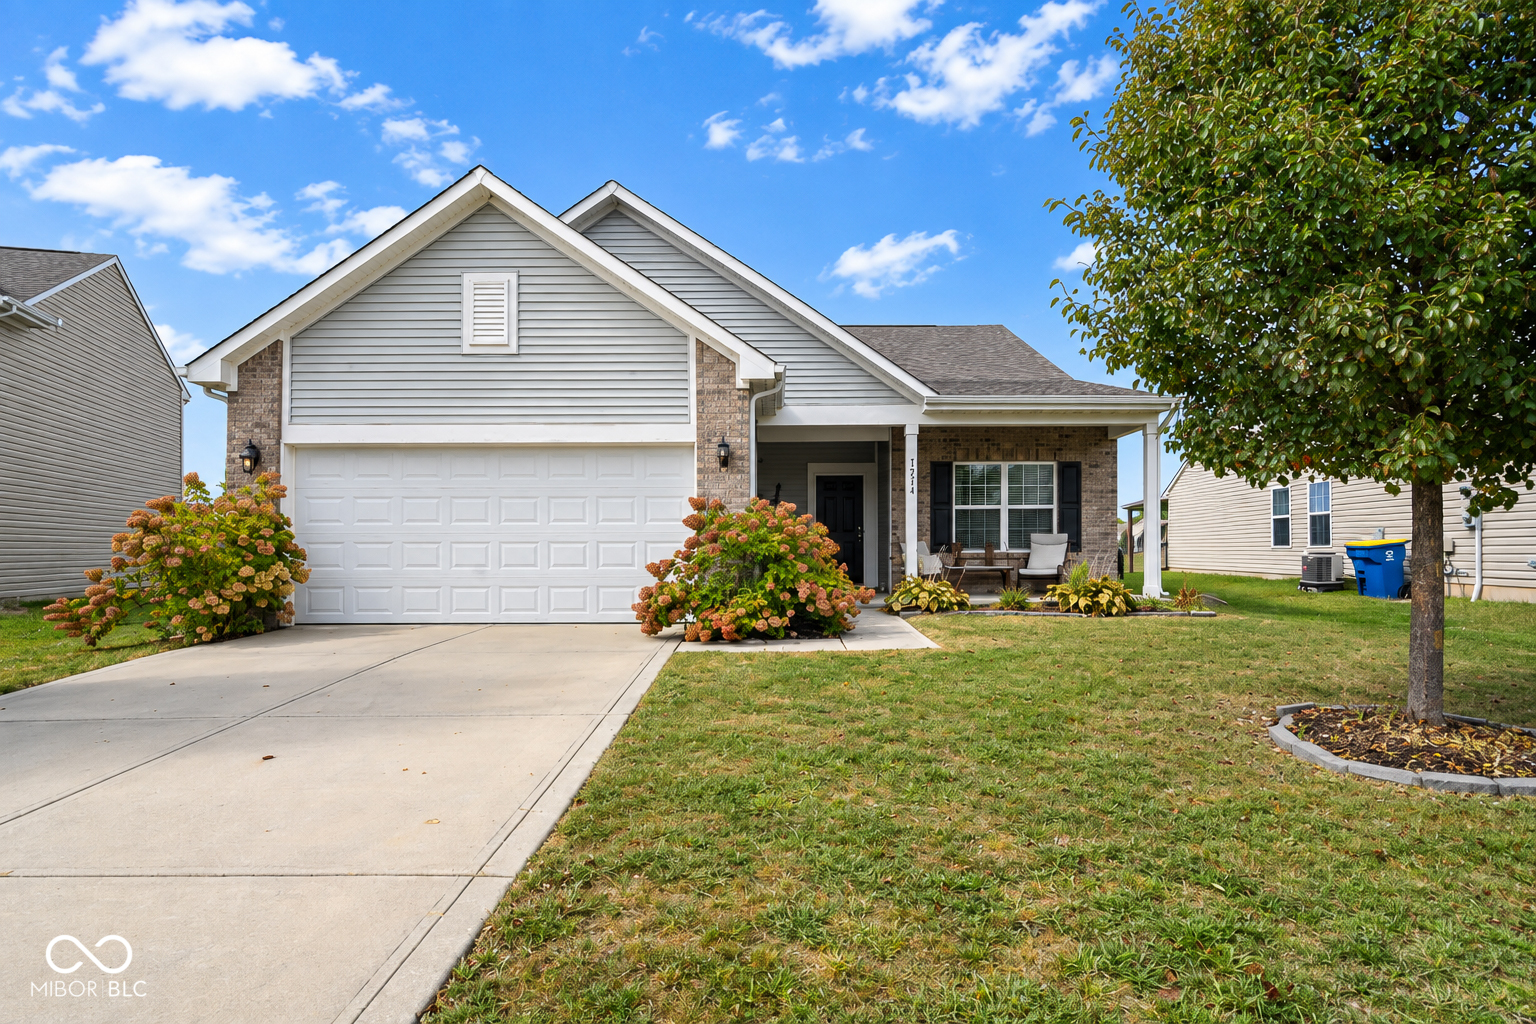
    • Two-story brick and beige house with a covered porch, two-car garage, and wide driveway. For Sale

      $400,000

      1394 Windborne Lane, Greenwood, IN 46143

      • 5 Beds
      • 3 Baths
      • 2,970 Sq.Ft.
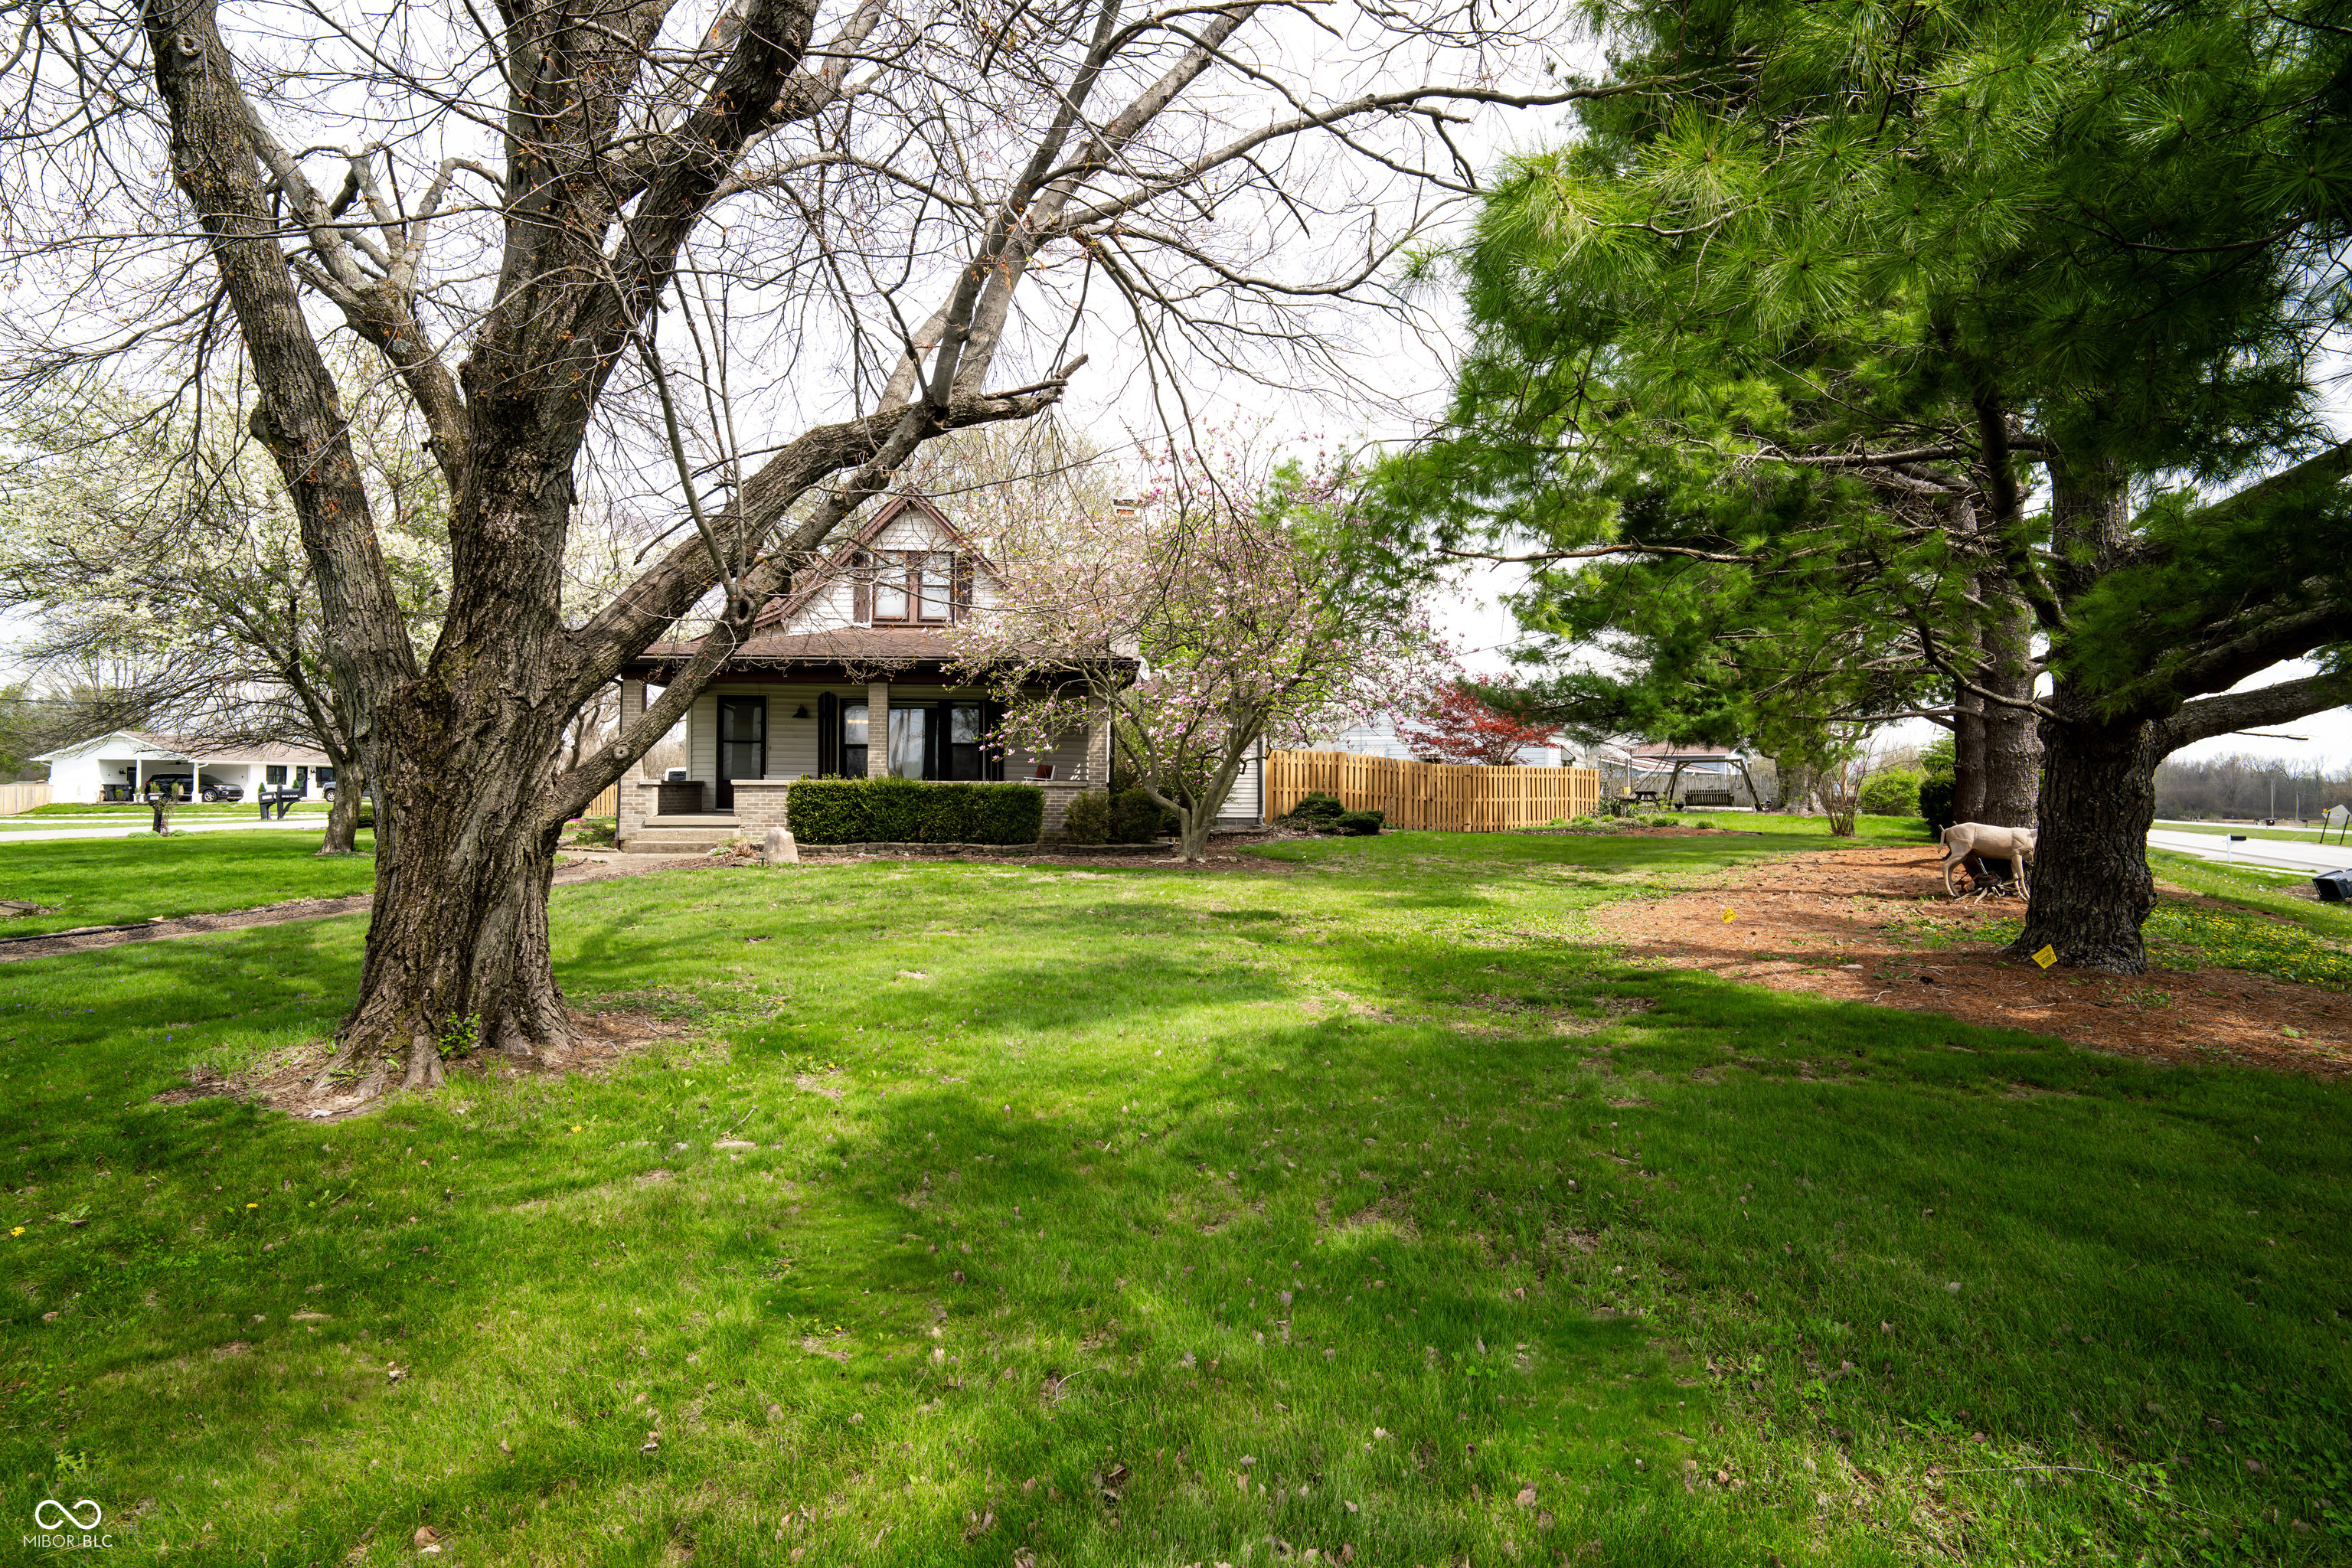
    • House with a covered porch and dormer framed by mature trees, flowering branches, and a broad lawn. For Sale

      $335,000

      3151 E 150 S, Franklin, IN 46131

      • 3 Beds
      • 3 Baths
      • 1,954 Sq.Ft.
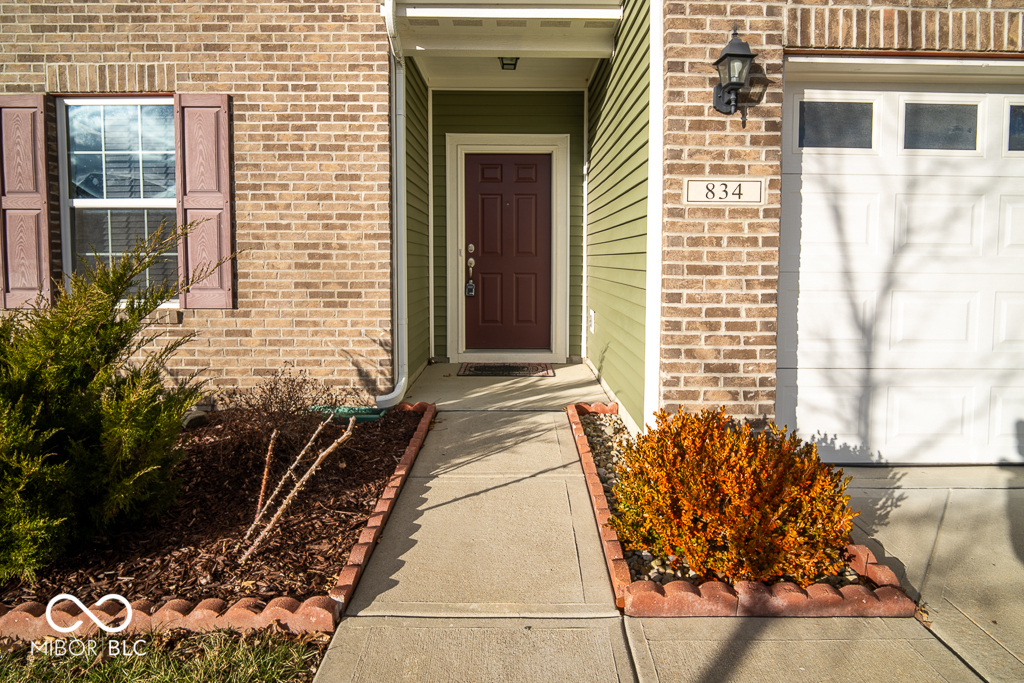
    • Brick home entrance with a recessed red door, landscaped walkway, and white garage door. Pending

      $319,300

      834 Blue Ash Trail, Greenwood, IN 46143

      • 4 Beds
      • 3 Baths
      • 2,390 Sq.Ft.
    • Gray-sided home with brick accents, double garage, covered porch, and landscaped front yard. Pending

      $275,000

      7214 Moultrie Drive, Indianapolis, IN 46217

      • 3 Beds
      • 2 Baths
      • 1,618 Sq.Ft.
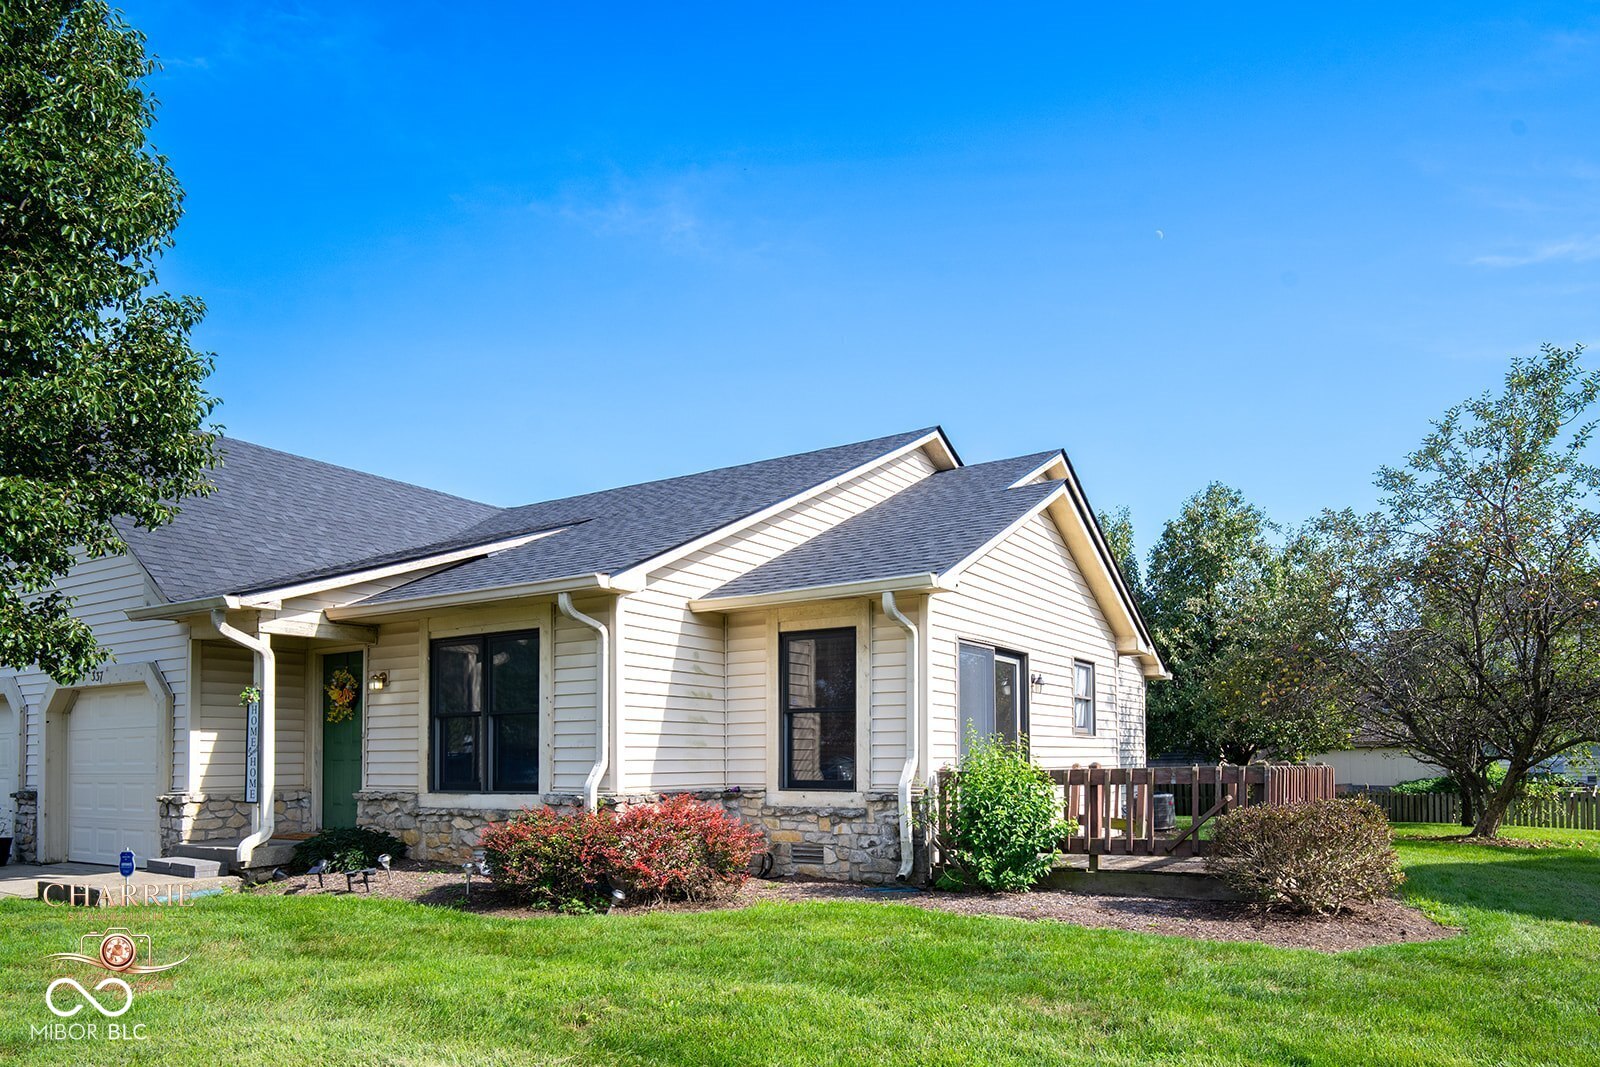
    • Single-story light-sided home with a stone facade, green front door, and fenced yard. Pending

      $210,000

      337 Christy, Greenwood, IN 46143

      • 3 Beds
      • 2 Baths
      • 1,090 Sq.Ft.
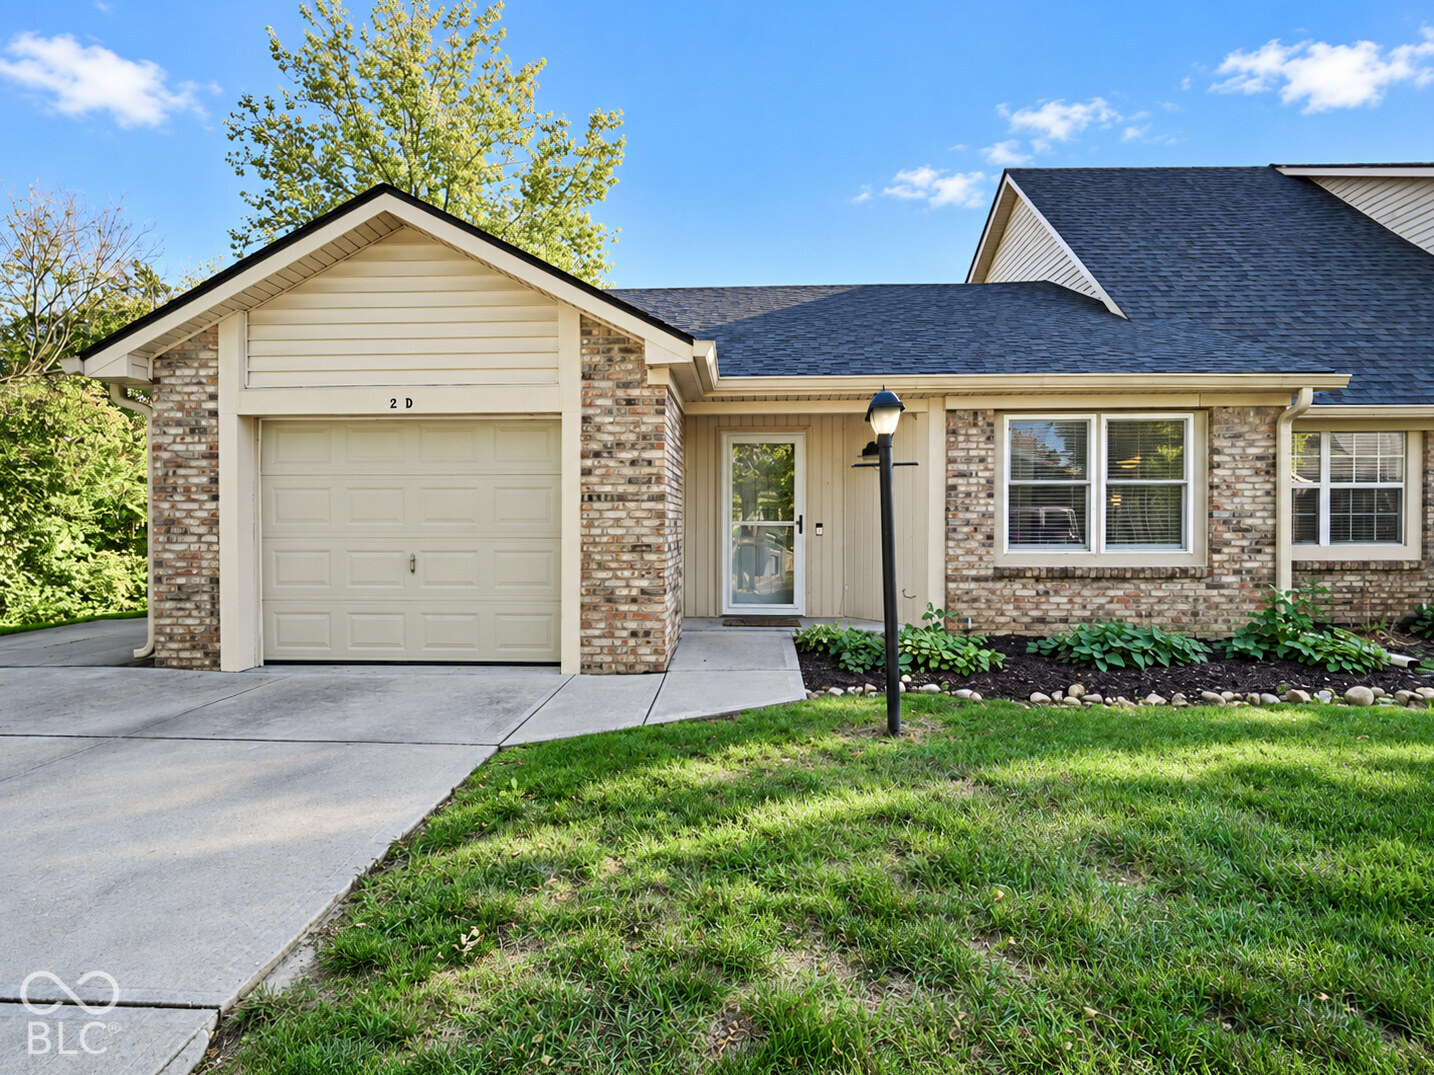
    • 525 Paradise Way E Unit: D For Sale

      $190,000

      525 Paradise Way E Unit: D, Greenwood, IN 46143

      • 2 Beds
      • 2 Baths
      • 1,094 Sq.Ft.
    View All

    Follow Us On Instagram