Search
Leave a Message
Thank you for your message. We will be in touch with you shortly.
Explore My Properties

Property Description

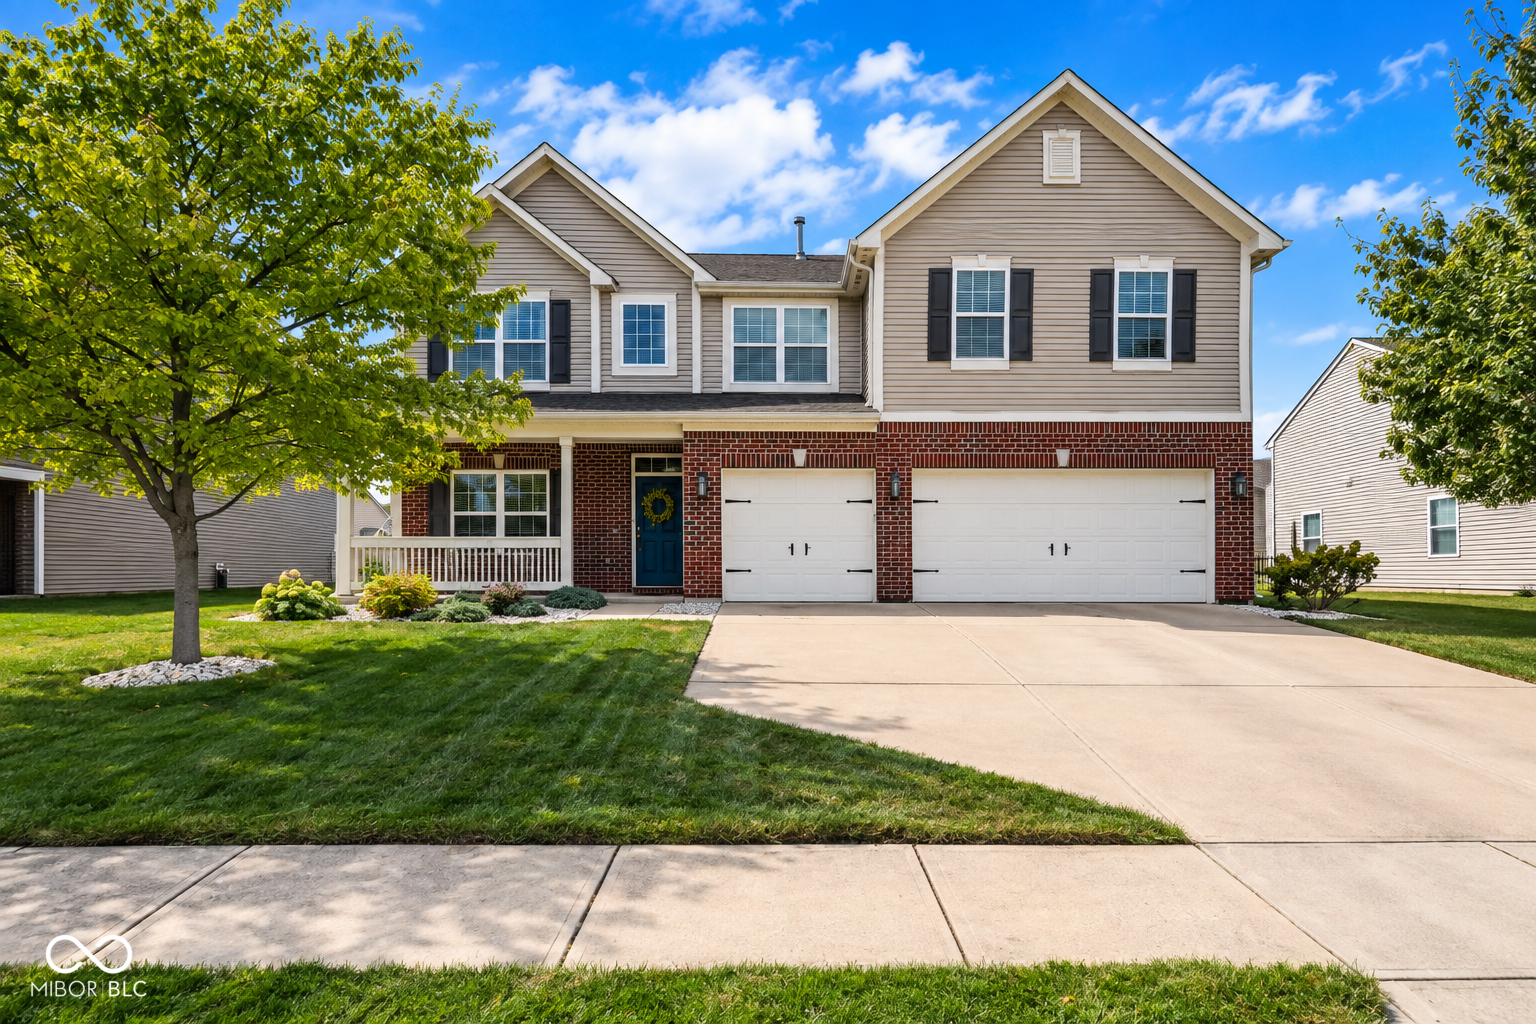
Beautifully maintained Columbian model by Ryland Homes, nestled in the desirable Brookhaven neighborhood! This one-owner home offers a well-designed layout with 4 spacious bedrooms, a large loft, and a dedicated main-level office, perfect for remote work or a quiet reading retreat. The updated kitchen boasts sleek stainless steel appliances, granite countertops, and durable LVP flooring, flowing seamlessly into the inviting living room with a cozy gas fireplace-perfect for relaxing evenings. A separate dining space offers flexibility as a formal dining room, gameroom, playroom, or additional office. Upstairs, the luxurious primary suite is a true retreat, featuring tray ceiling, double sinks, granite countertops, a relaxing garden tub, and a separate shower. Fresh paint and brand-new carpet throughout make this home truly move-in ready! The owner's entrance includes a convenient drop zone, keeping daily essentials organized. Outside, enjoy the oversized concrete patio and fully fenced backyard, ideal for pets, entertaining, or simply unwinding. Located in the highly rated Center Grove school district and just minutes from I-69 for an easy commute.

Overview

Property Status
Sold
Date Sold
April 25, 2025
Lot Size
8,494 Sq.Ft.
MLS ID
22026767
Property Type
Residential
Year Built
2011

Features & Amenities

Neighborhood
Johnson County
Architecture Styles
Traditonal American
Stories
2
Garage Spaces
2.0
Water Source
Municipal/City
Utilities
Cable Available, Electricity Connected, Sewer Connected, Water Connected
Lot Features
Sidewalks, Storm Sewer, Street Lights
Parking
Attached, Concrete, Garage Door Opener
Heat Type
Forced Air
Laundry Room
Laundry Room, Main Level
Fireplace
Gas Log, Gas Starter, Living Room
Appliances
Dishwasher, Dryer, ENERGY STAR Qualified Water Heater, Electric Water Heater, Disposal, Humidifier, Micro Hood, Electric Oven, Refrigerator, Washer
Other Interior Features
Attic Access, Bath Sinks Double Main, Breakfast Bar, Tray Ceiling(s), Hi-Speed Internet Availbl, Eat-in Kitchen, Network Ready, Pantry, Programmable Thermostat, Walk-in Closet(s), Windows Vinyl
Substructure
Slab
HOA Amenities
Maintenance, Management, Pond Seasonal
Elementary School
Sugar Grove Elementary School
Middle School
Center Grove Middle School North
High School
Center Grove High School
School District
Center Grove Community School Corp
Sales Price
$390,000
HOA
$500/yr

Downloads

1618 Lavender Lane

Schedule a Tour

I would love to help you see this beautiful home! As a full-service brokerage, we can help you tour. Please submit an offer, and answer questions about the buying process.

Thank you

for your interest in 1618 Lavender Lane, Greenwood, IN 46143

1618 Lavender Lane
Navigate
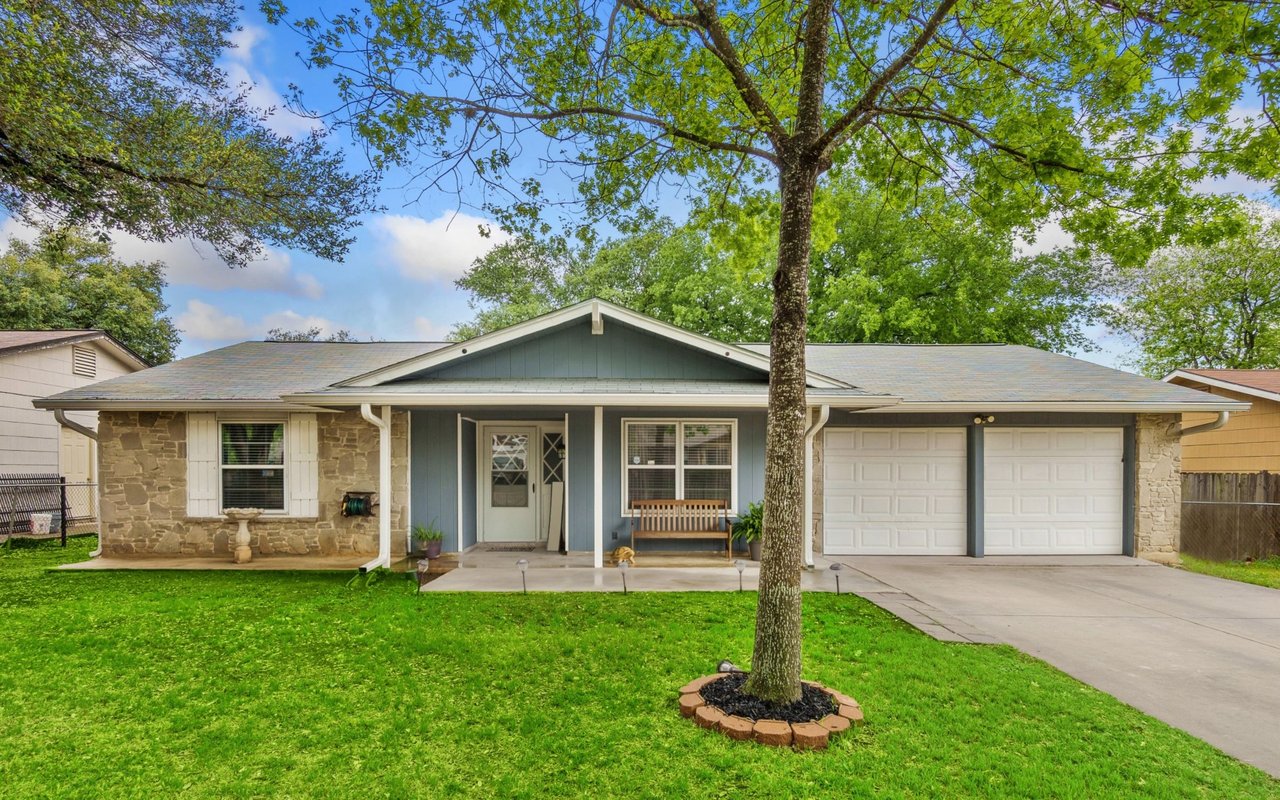
Ranch home with blue siding, stone accents, and a large tree in the front lawn.

Explore Johnson County

read more
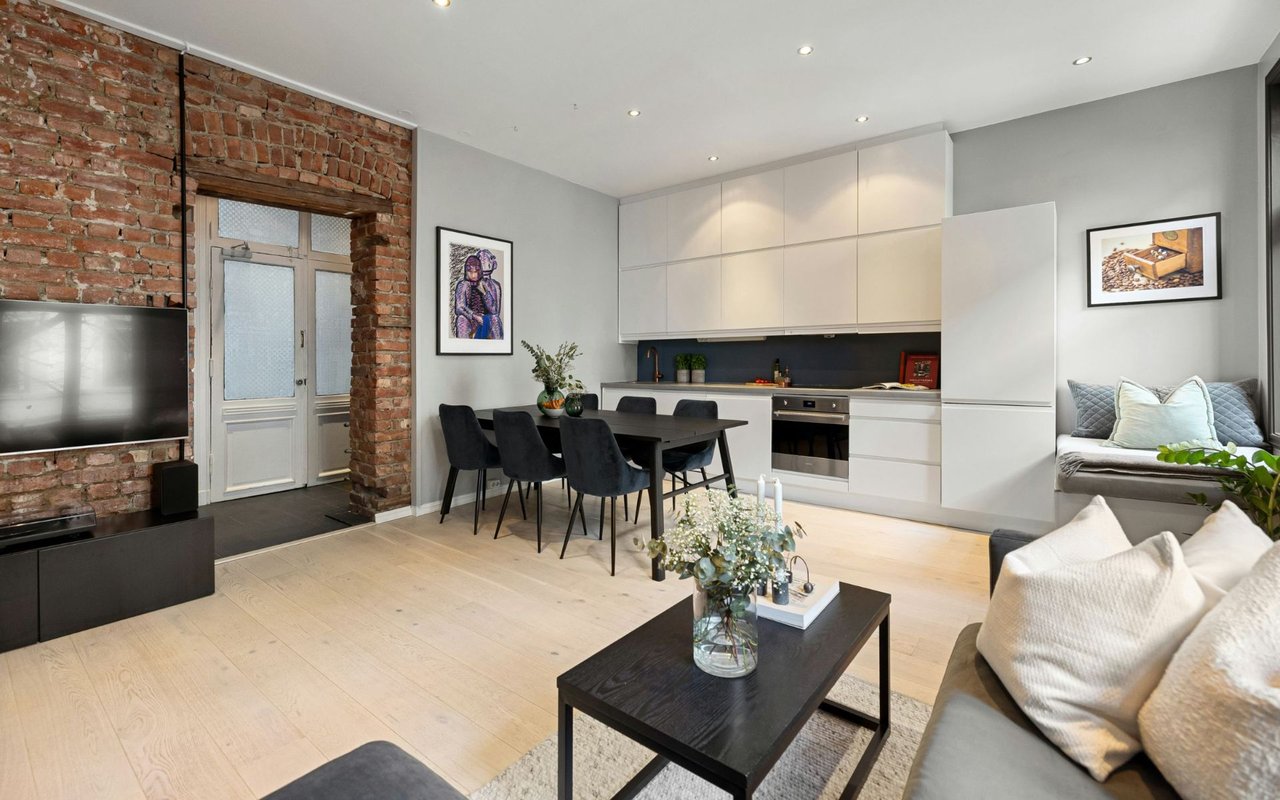
Open-plan kitchen and living area with white cabinetry, pale wood floors, and an exposed brick entry wall.

I'm Interested In

1618 Lavender Lane

or
  • CallAngi Oakes

    License #RB17000950

    (317) 514-4695
  • Current Listings

    • Two-story brick and beige house with a covered porch, two-car garage, and wide driveway. For Sale

      $400,000

      1394 Windborne Lane, Greenwood, IN 46143

      • 5 Beds
      • 3 Baths
      • 2,970 Sq.Ft.
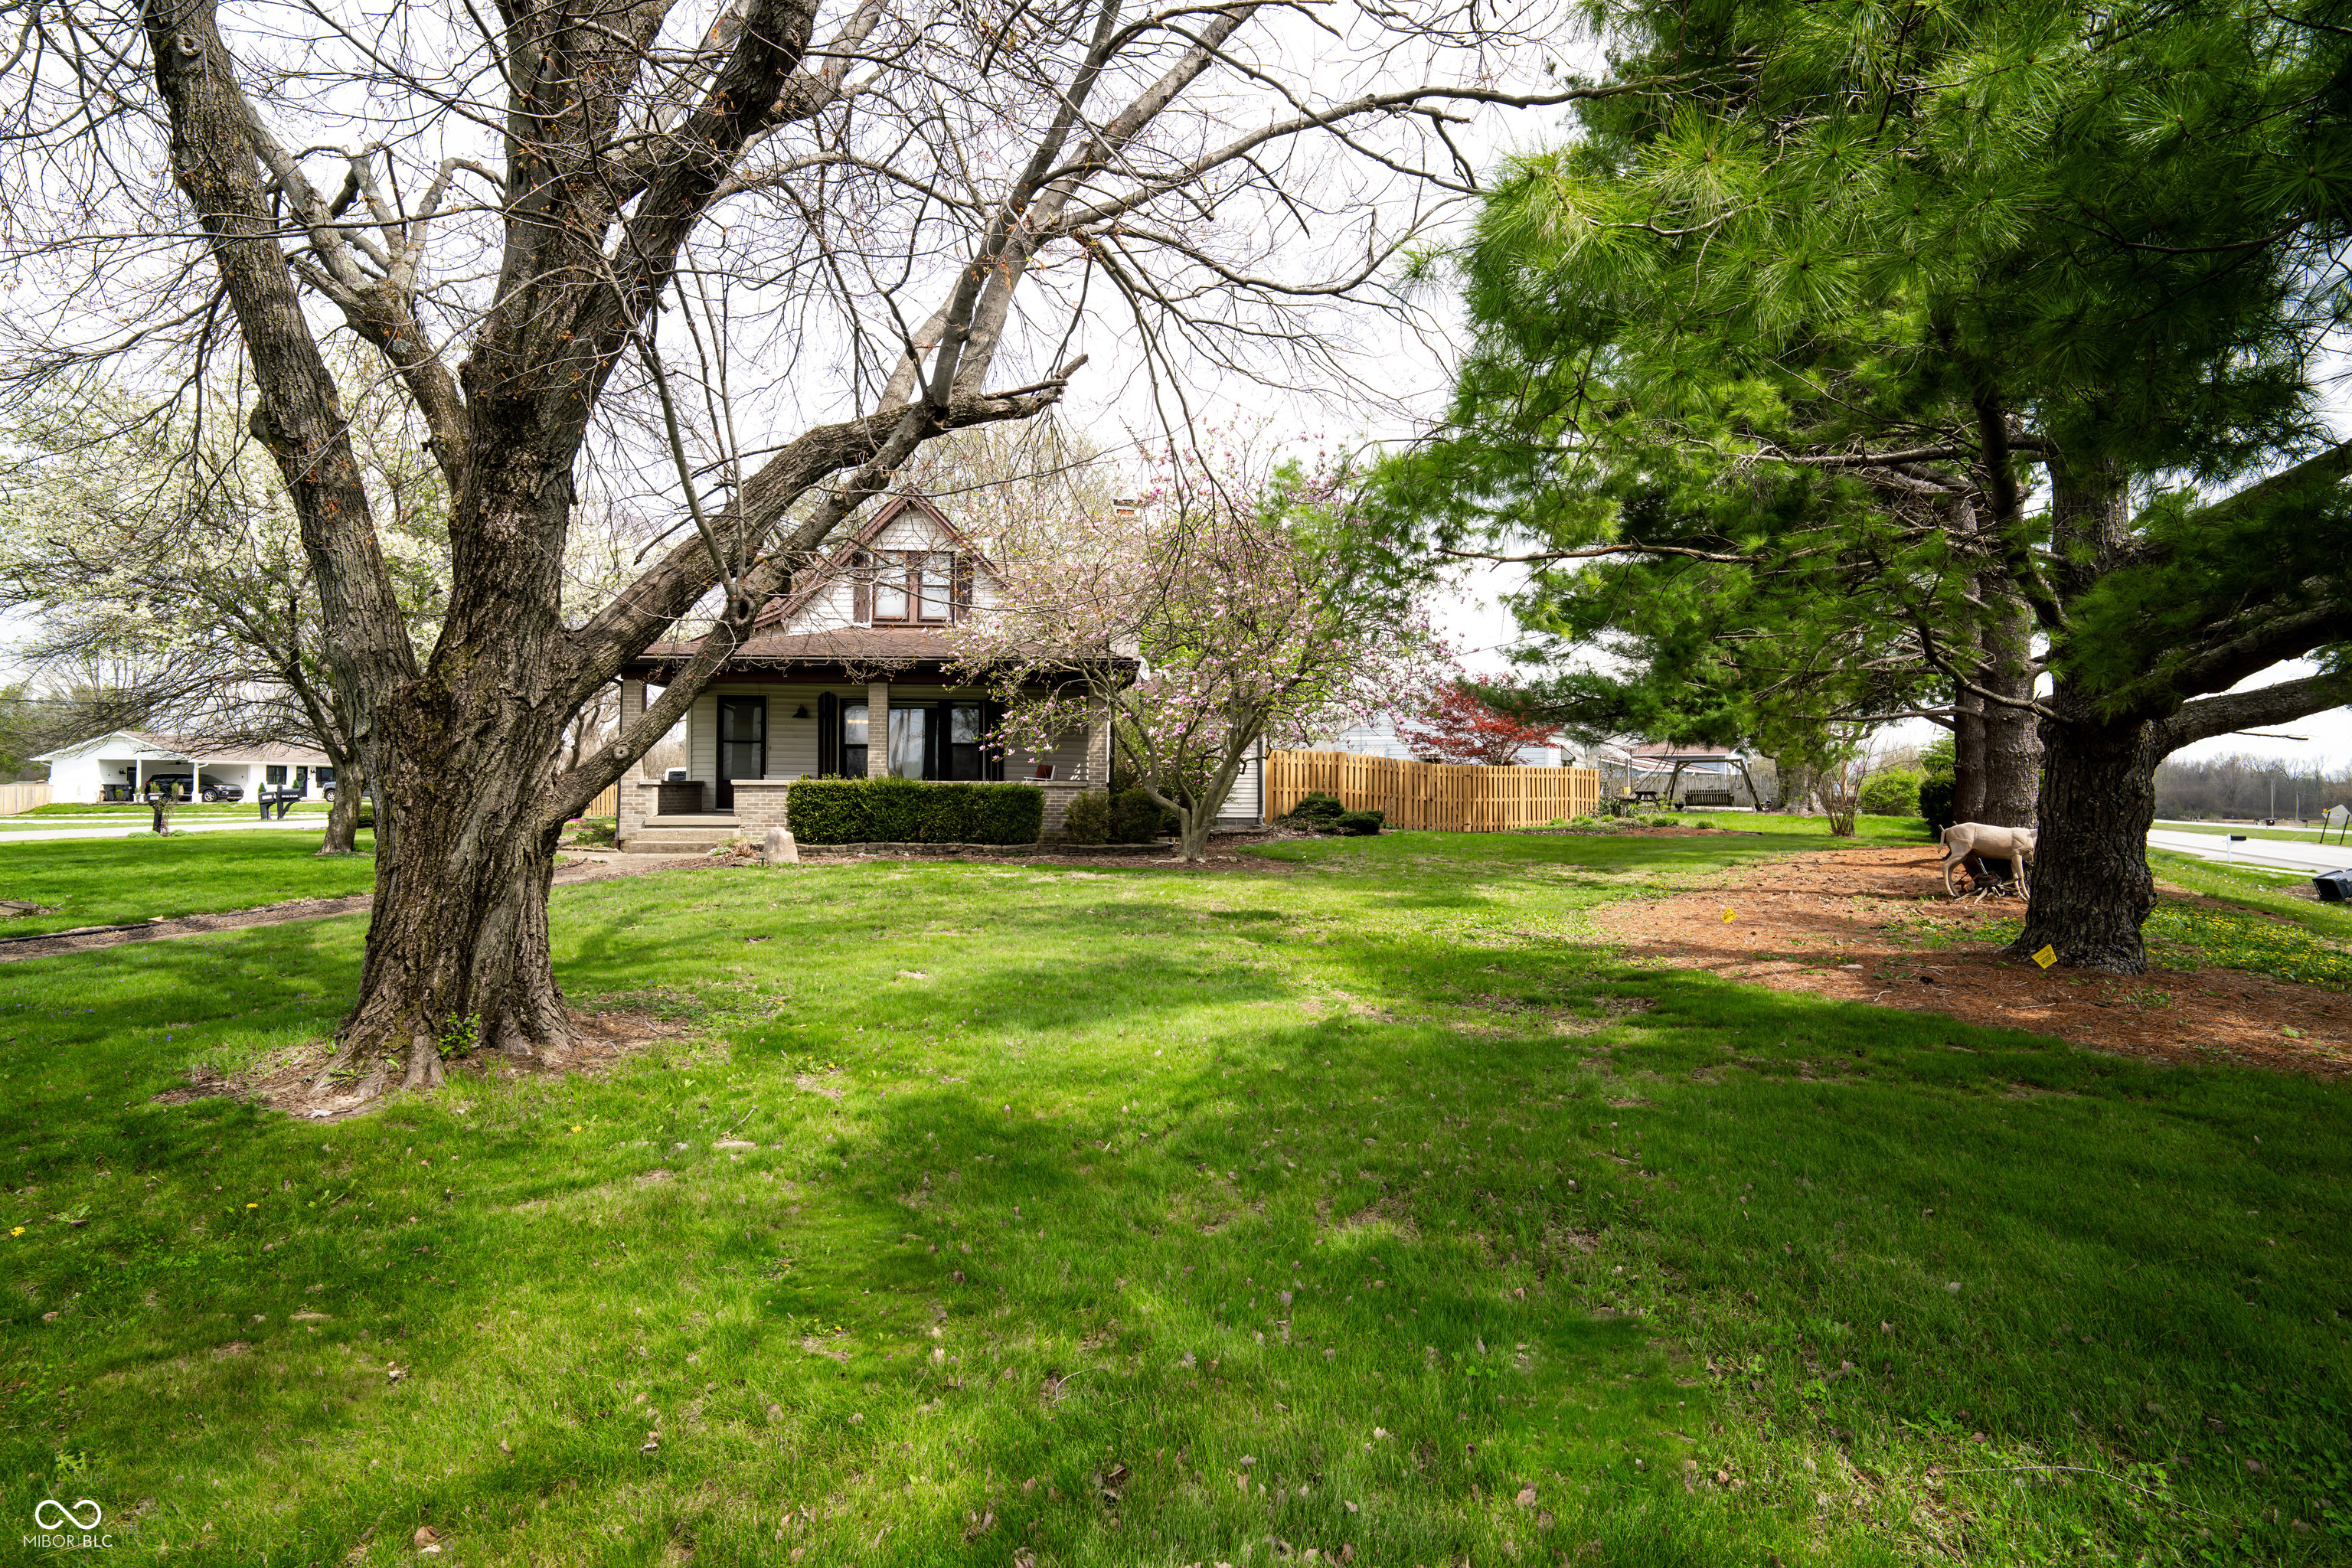
    • House with a covered porch and dormer framed by mature trees, flowering branches, and a broad lawn. For Sale

      $335,000

      3151 E 150 S, Franklin, IN 46131

      • 3 Beds
      • 3 Baths
      • 1,954 Sq.Ft.
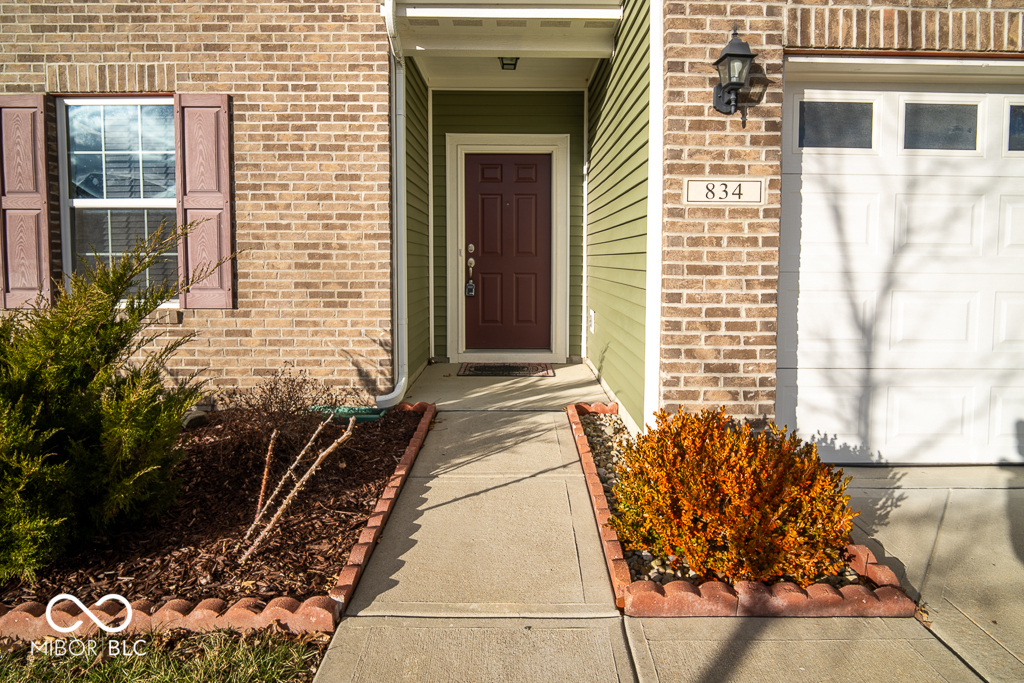
    • Brick home entrance with a recessed red door, landscaped walkway, and white garage door. Pending

      $319,300

      834 Blue Ash Trail, Greenwood, IN 46143

      • 4 Beds
      • 3 Baths
      • 2,390 Sq.Ft.
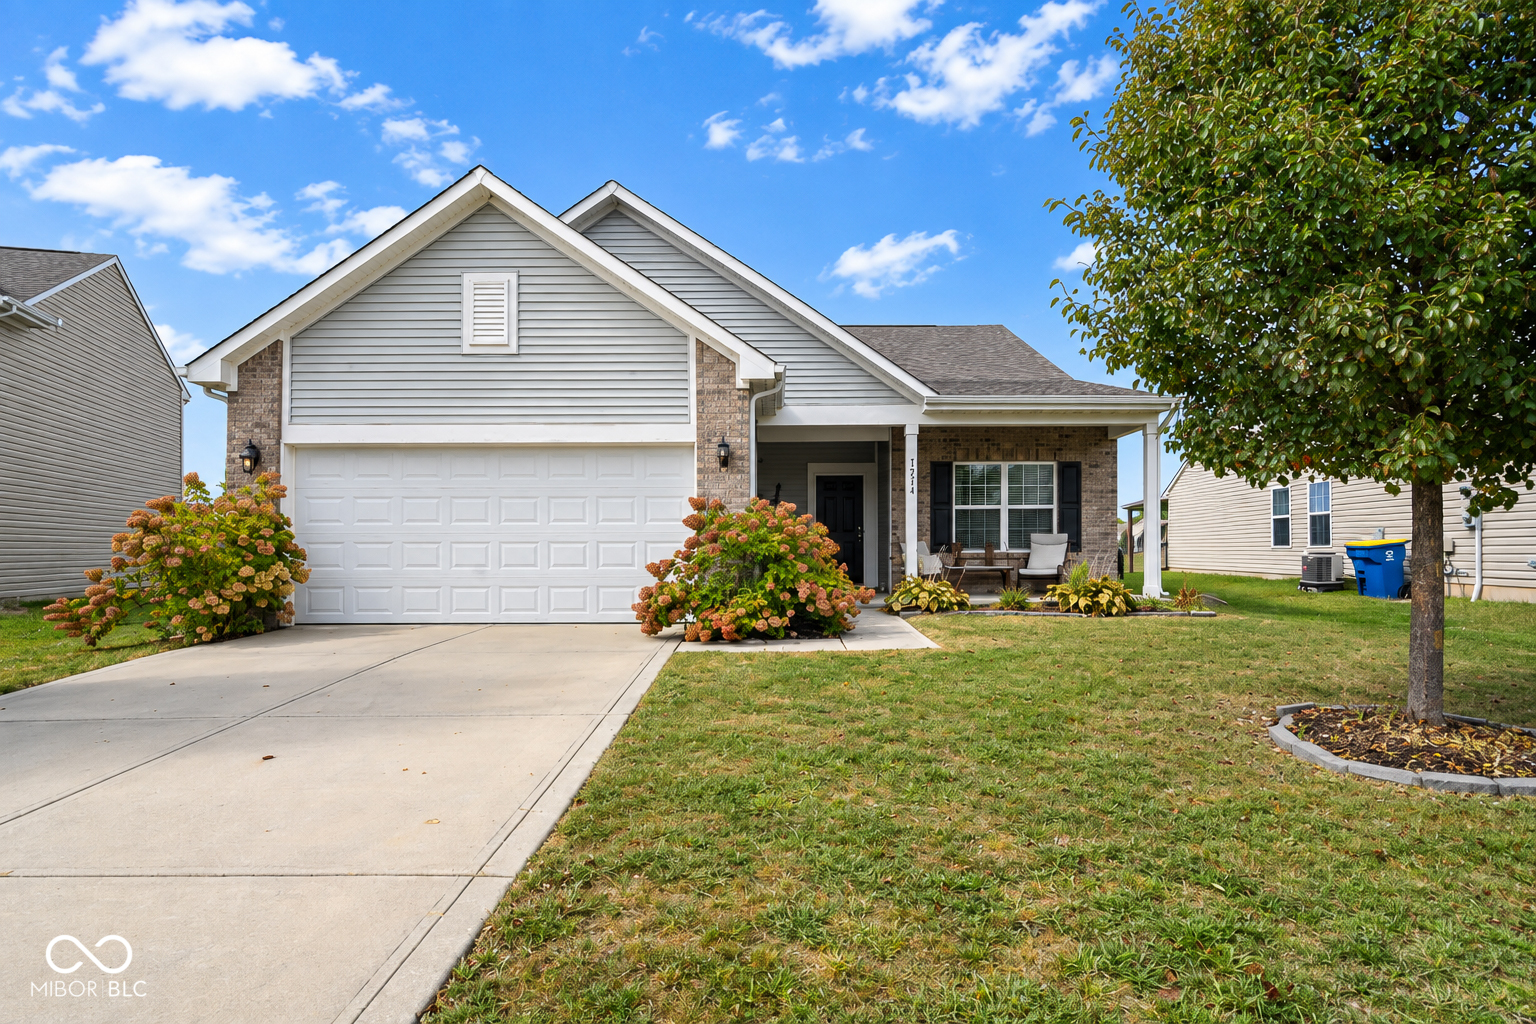
    • Gray-sided home with brick accents, double garage, covered porch, and landscaped front yard. Pending

      $275,000

      7214 Moultrie Drive, Indianapolis, IN 46217

      • 3 Beds
      • 2 Baths
      • 1,618 Sq.Ft.
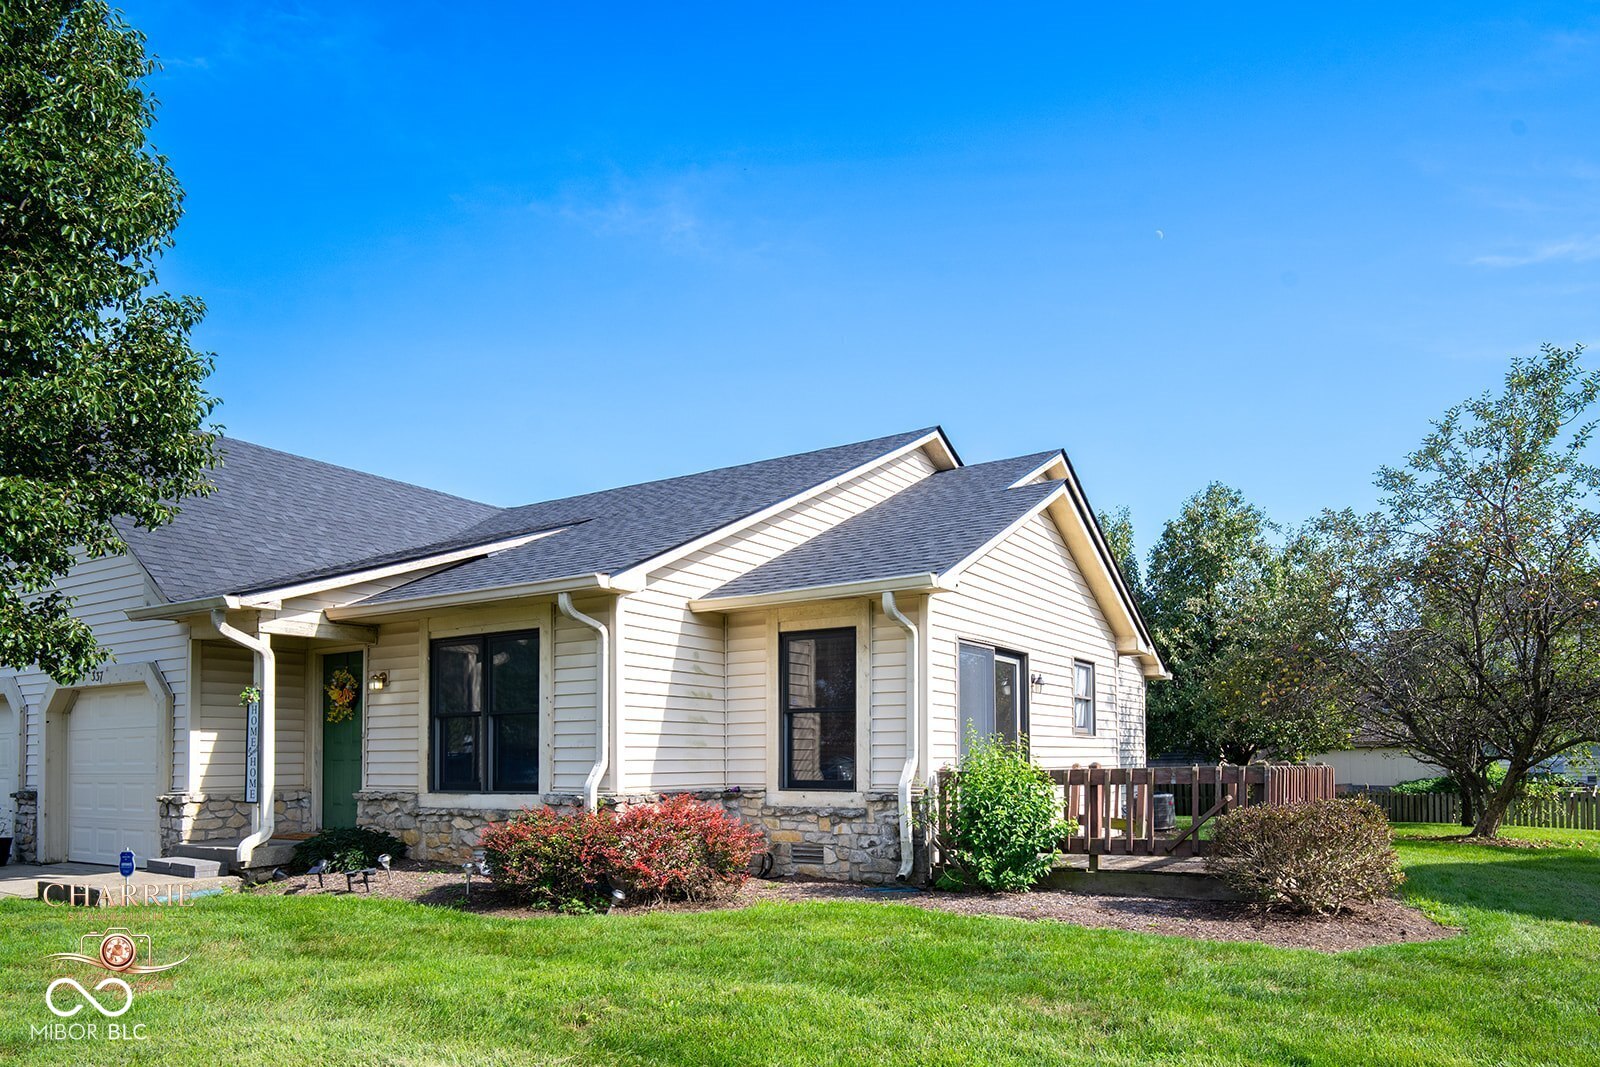
    • Single-story light-sided home with a stone facade, green front door, and fenced yard. Pending

      $210,000

      337 Christy, Greenwood, IN 46143

      • 3 Beds
      • 2 Baths
      • 1,090 Sq.Ft.
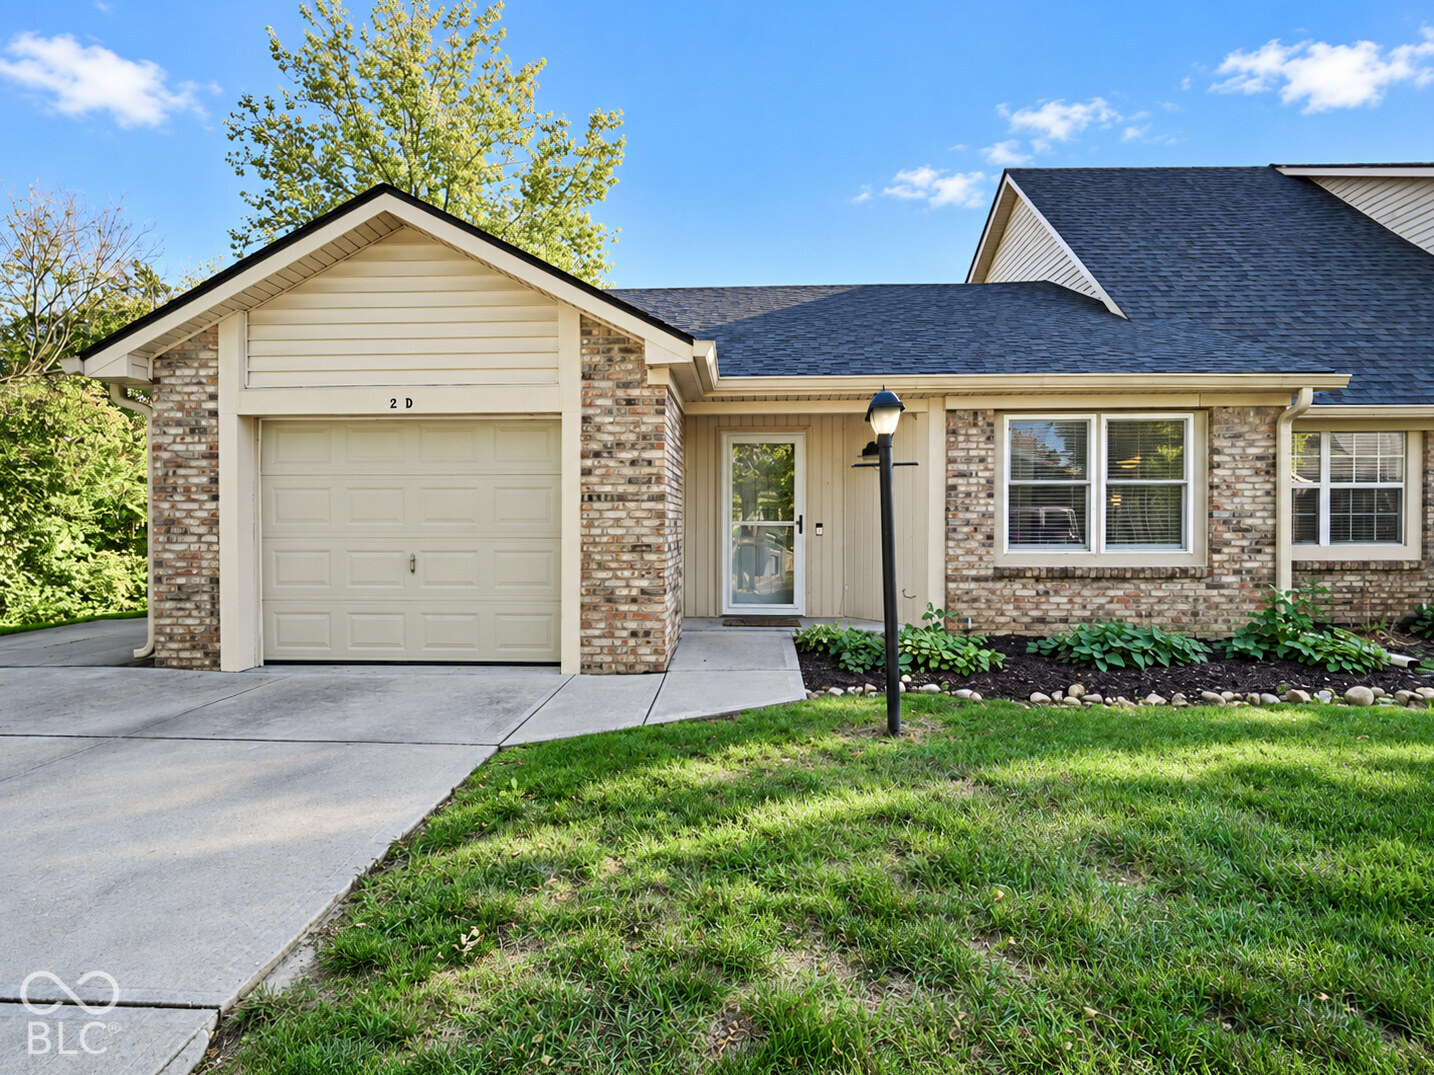
    • 525 Paradise Way E Unit: D For Sale

      $190,000

      525 Paradise Way E Unit: D, Greenwood, IN 46143

      • 2 Beds
      • 2 Baths
      • 1,094 Sq.Ft.
    View All

    Follow Us On Instagram