Property photo 1
Property photo 2
Property photo 3
Property photo 4
Property photo 5
3 Beds
3 Baths
2,980 sqft

$319,700

5831 Long Lake Lane, Indianapolis IN, 46235

Price per sqft$107.28
Built in2006
Property size2,980 sqft
Property typeResidential
Courtesy of F.C. Tucker Company, Renee Peek Listing Contact:

Overview

Active

Listed Oct 15, 2026

Updated 3h ago

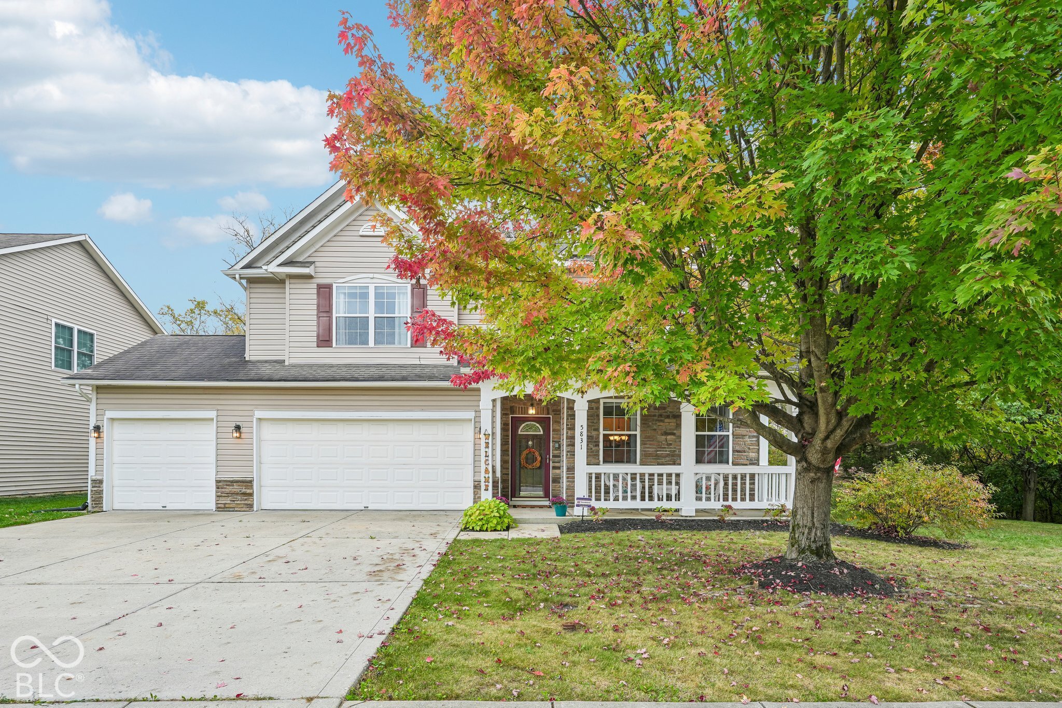
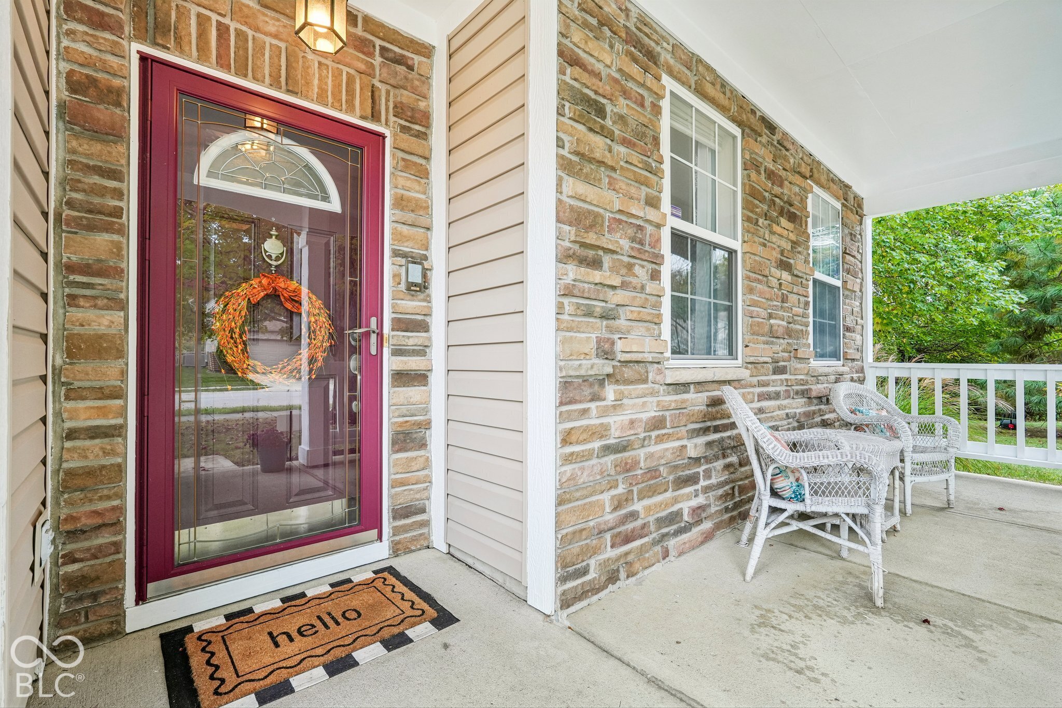
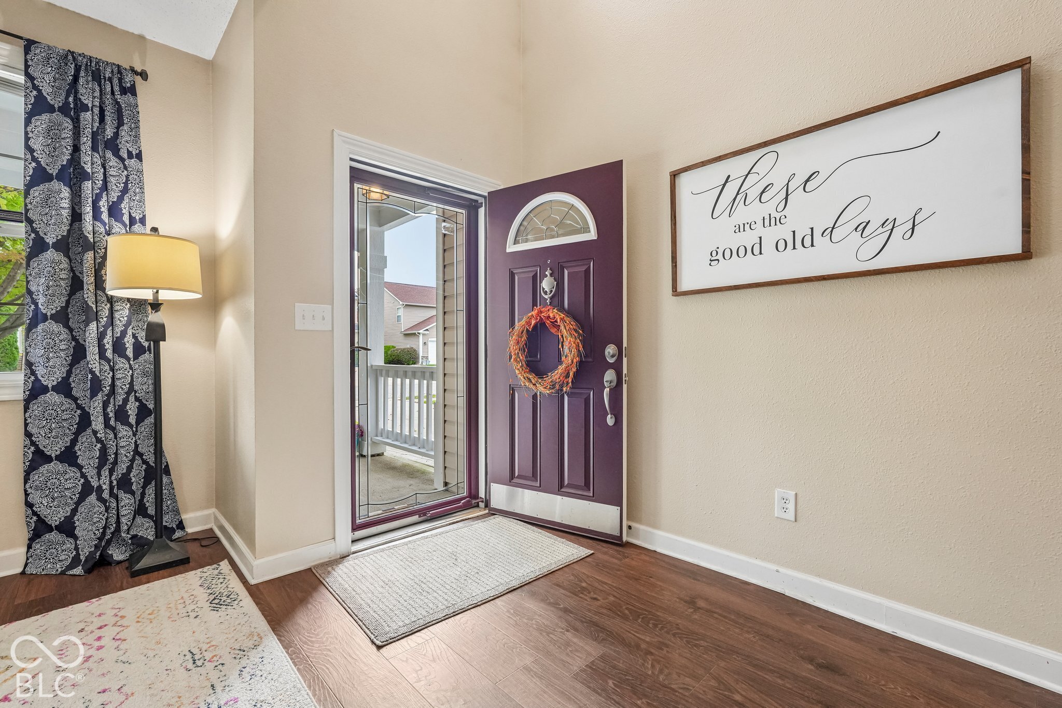
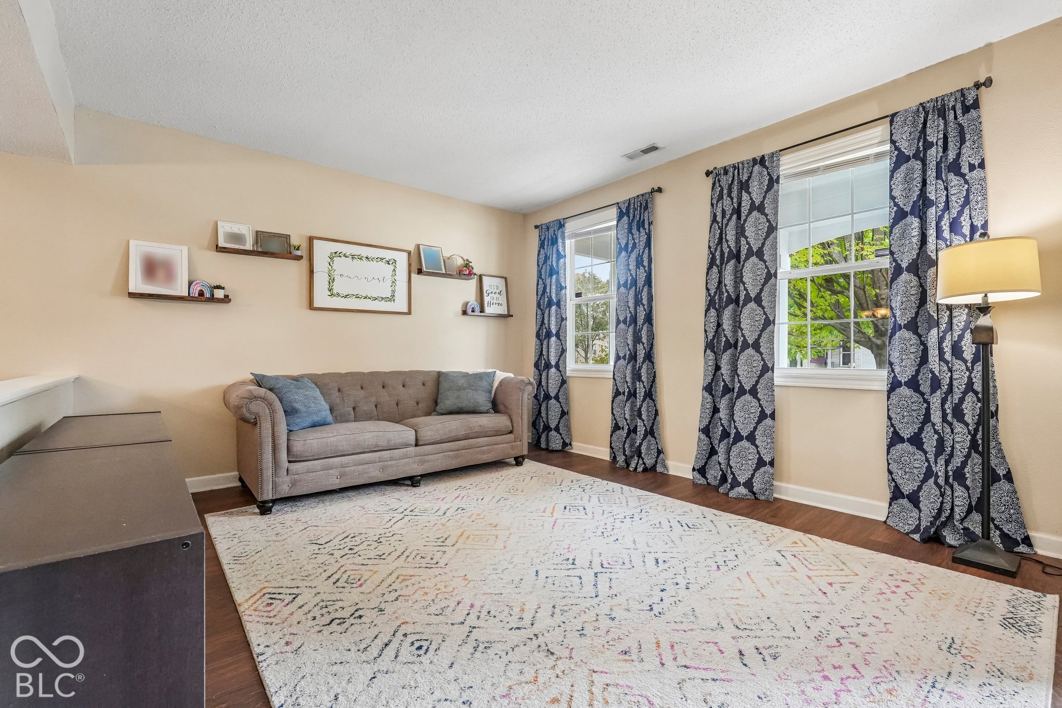
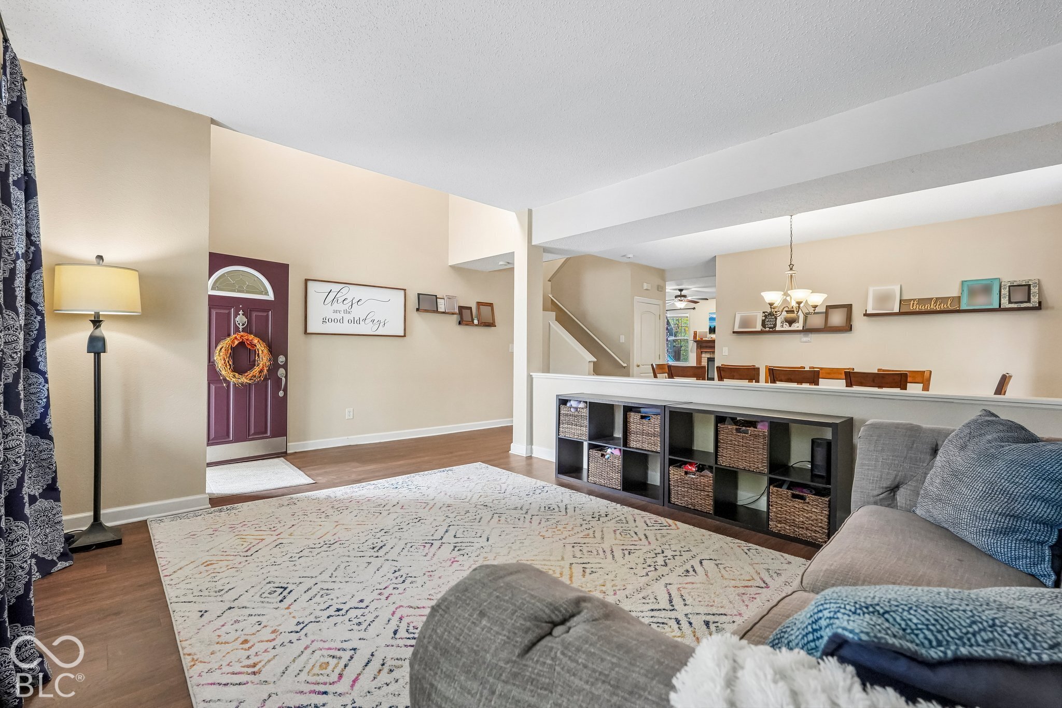
Prepare to fall in love with this beautiful, nearly 3,000-square-foot home nestled among mature trees with a dense, private wooded area directly beside the property and a spacious three-car garage. An inviting covered front porch welcomes you, leading to an open floor plan offering a two-story entryway and nine-foot ceilings throughout the main level. The open kitchen features stainless steel appliances, granite countertops, tile backsplash, pantry, and center island for plenty of storage, opening seamlessly to the cozy family room with a wood-burning fireplace-ideal for cool winter evenings. Just off the breakfast room, a private screened-in porch offers a tranquil spot to enjoy the outdoors overlooking the private backyard with playset. The main floor also includes a dedicated private office, spacious great room, formal dining room designed for entertaining and holiday gatherings, and a generous drop zone/mud room area off of the 3-car garage. Upstairs, you will find a versatile bonus room/loft alongside three exceptionally large bedrooms. The primary suite serves as a true retreat, boasting a private sitting room perfect for a nursery or second office, as well as an ensuite bathroom with a deep jetted tub, private water closet with separate shower, double sinks, linen closet and a large walk-in closet. Two additional oversized bedrooms showcase custom accent walls and share an updated full hall bathroom with double sinks and a tub/shower. The home offers tons of storage and space for everyone to spread out in its modern open floorplan all within a fabulous lot offering privacy and tons of outdoor space * Neighborhood amenities include a community pool w/kiddie pool, tennis courts, basketball court, clubhouse, sidewalks, trails, and multiple playground park areas, all situated just minutes from local shopping, dining, and Fort Harrison State Park.

$2,127/mo

Est. mortgage payment based on a $319,700 home price.

All estimates are provided by Luxury Presence for informational purposes only. Actual amounts may vary.

Additional information

MLS® ID
22123841

Interior Features

Bedrooms
3
Bathrooms
3
Fireplace
Yes
Cooling
Yes
Heating
Yes
Basement
No

Exterior Features

Lot Size
0.14 Acres

Other Property Details

Association Fee Frequency
Quarterly
Garage
Yes
View
Yes

Listings courtesy of MIBOR Broker Listing Cooperative® as distributed by MLS GRID

All information deemed reliable but not guaranteed and should be independently verified. All properties are subject to prior sale, change or withdrawal. Neither listing broker(s) nor Angi Oakes shall be responsible for any typographical errors, misinformation, misprints and shall be held totally harmless. Properties displayed may be listed or sold by various participants in the MLS.

Based on information submitted to the MLS GRID as of 4:30 AM UTC on 10/17/2026. All data is obtained from various sources and may not have been verified by broker or MLS GRID. Supplied Open House Information is subject to change without notice. All information should be independently reviewed and verified for accuracy. Properties may or may not be listed by the office/agent presenting the information.

©2026 MIBOR Broker Listing Cooperative®. All rights reserved.

DMCA Notice

Powered by Luxury Presence