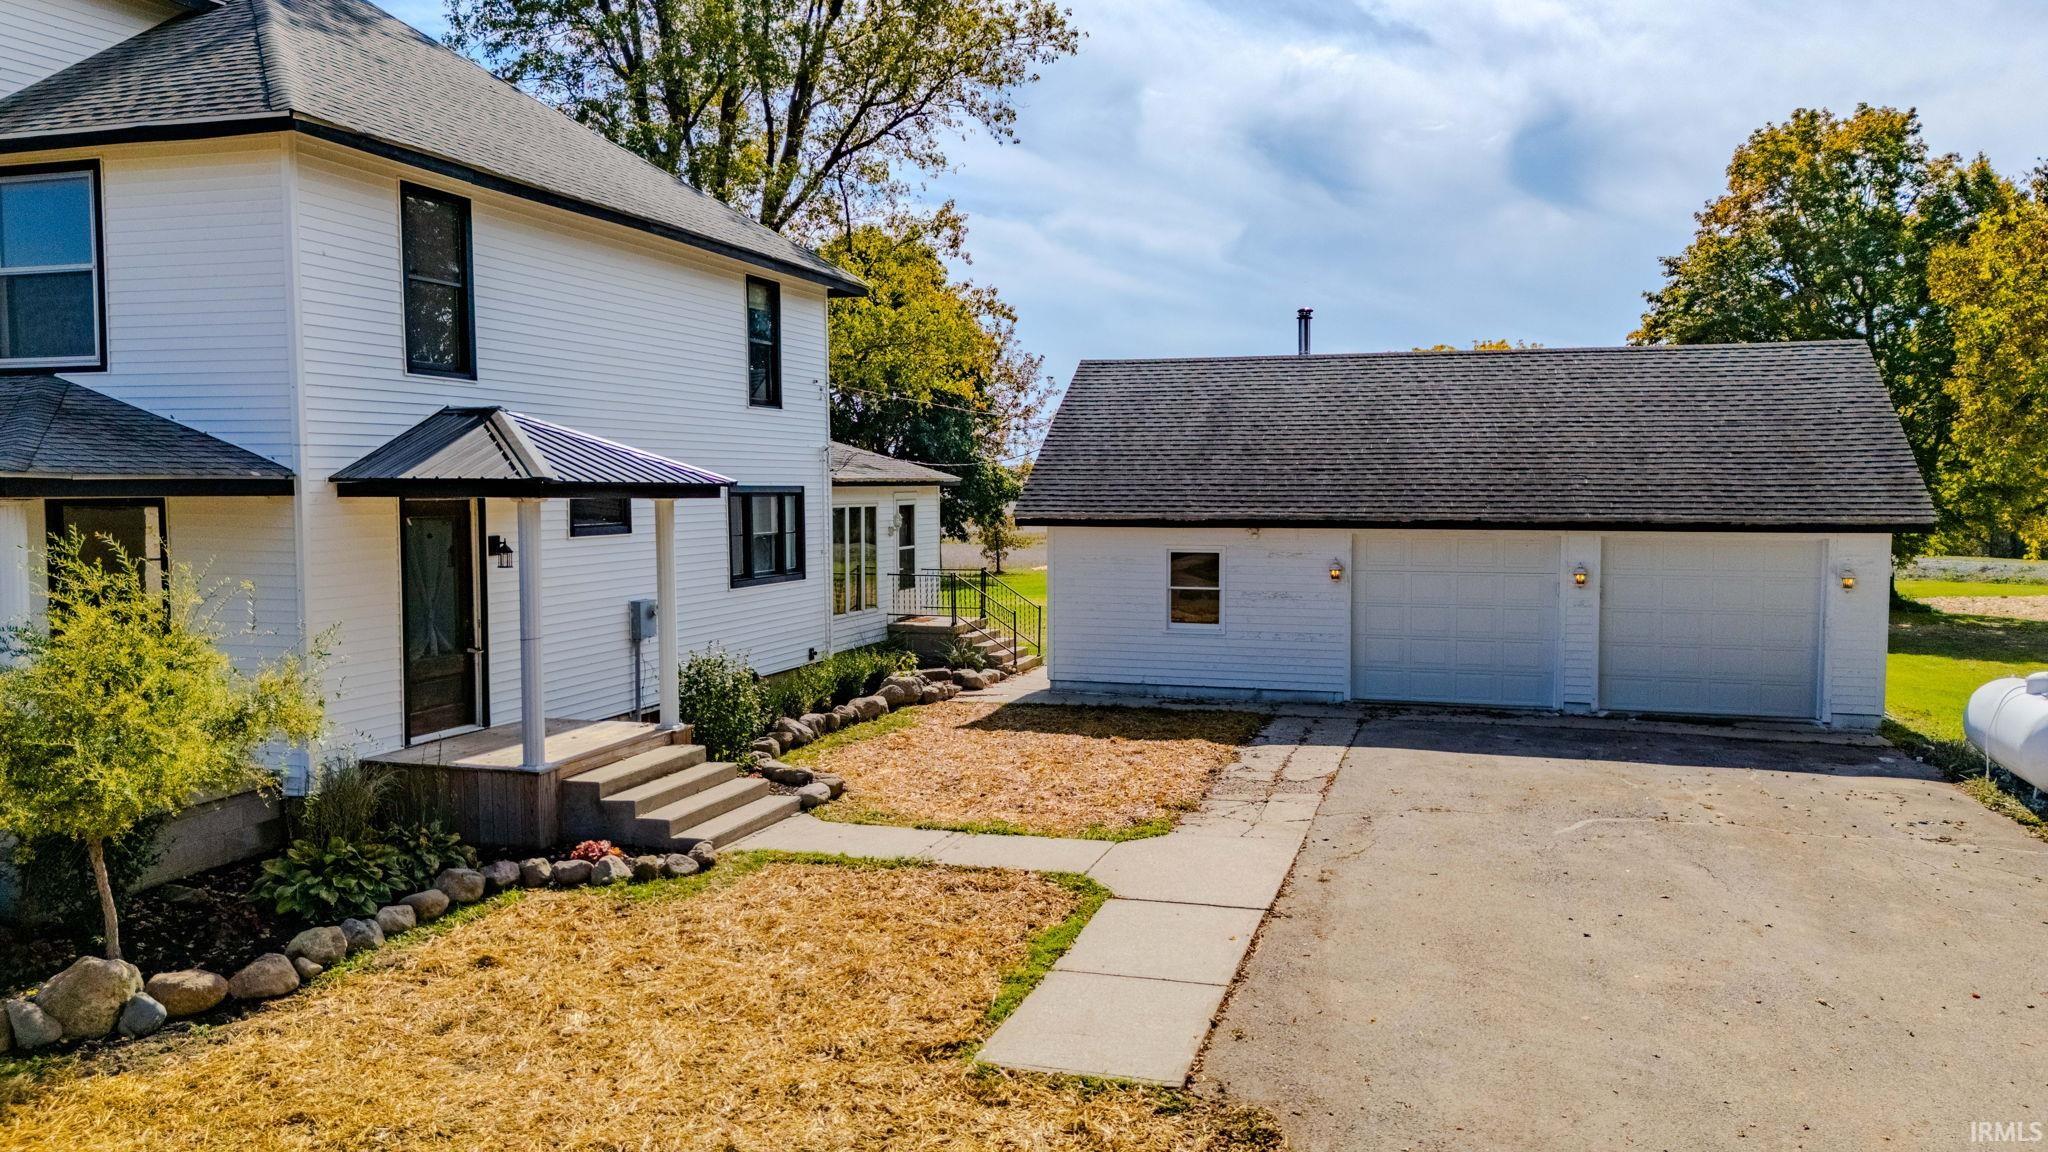
Property photo 1
Property photo 2
Property photo 3
Property photo 4
Property photo 5
Courtesy of Lundquist Appraisals & Real Estate, John Lundquist, [email protected]
4 Beds
2 Baths
2,472 sqft

$449,000

8241 W Chapel Road, Andrews IN, 46702

Built in1900
Property size2,472 sqft
Property typeResidential

Overview

Active

Updated 35h ago

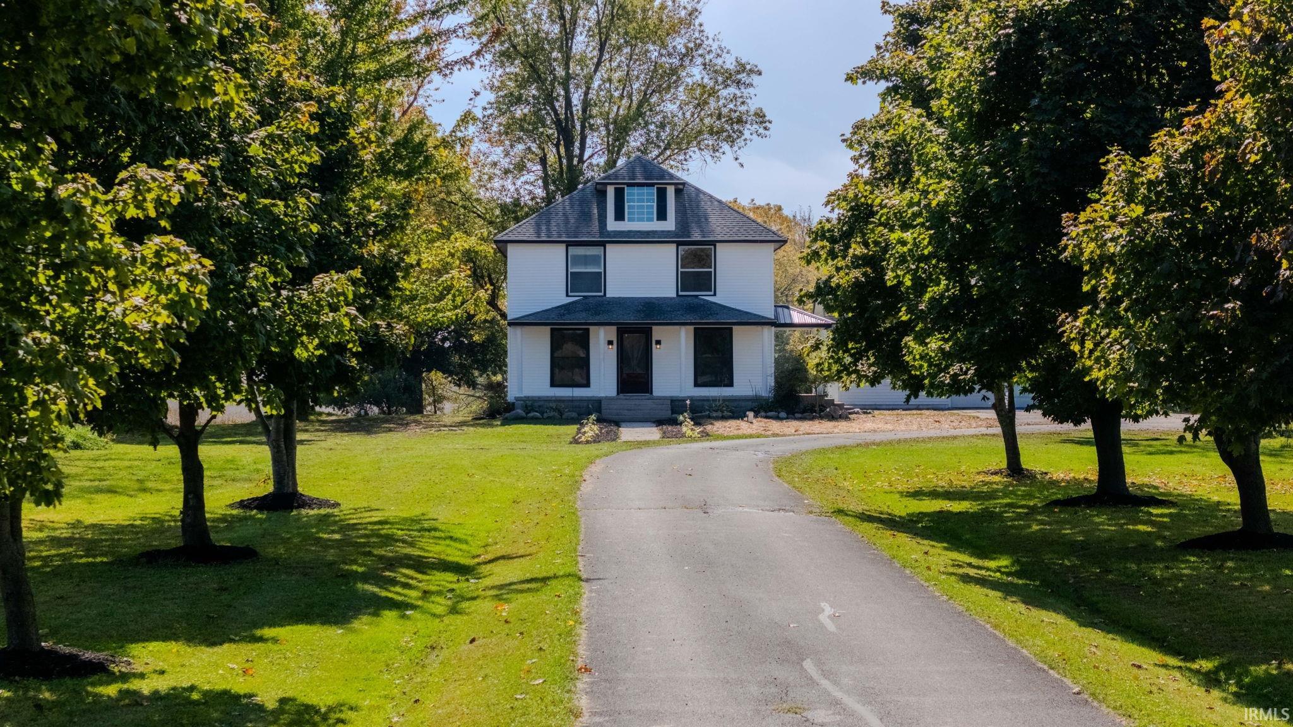
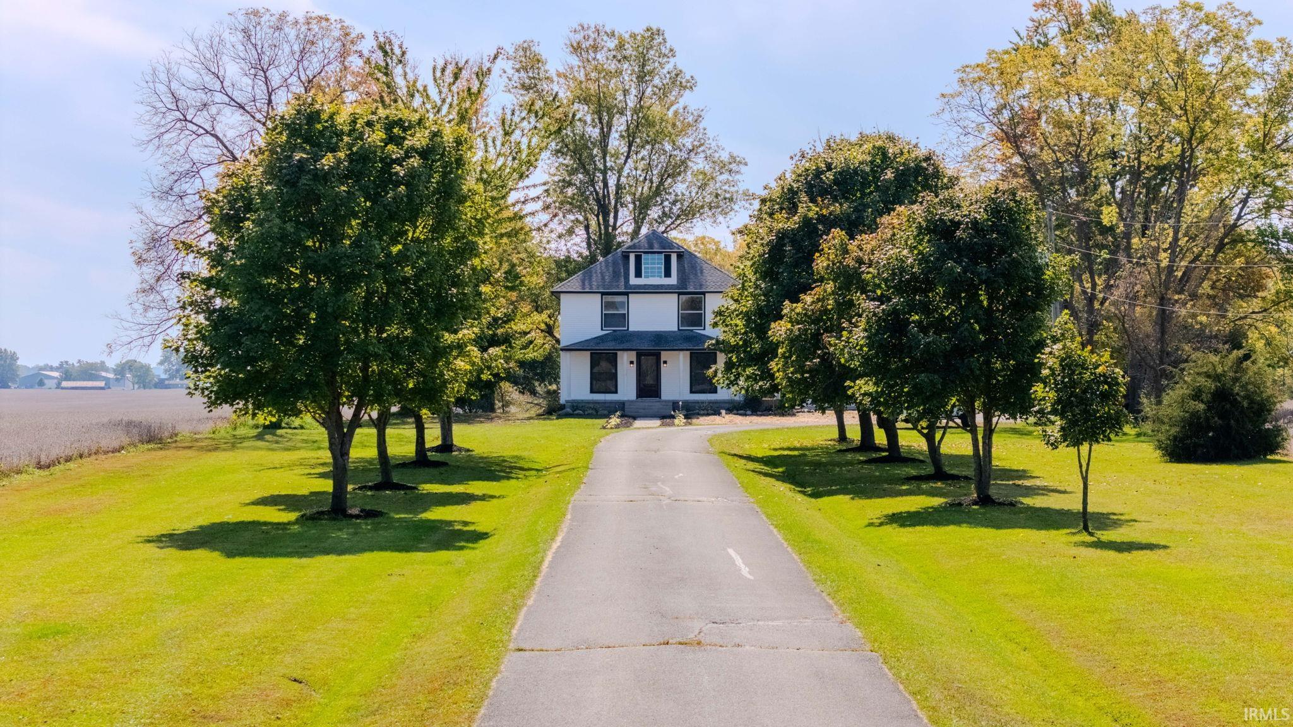
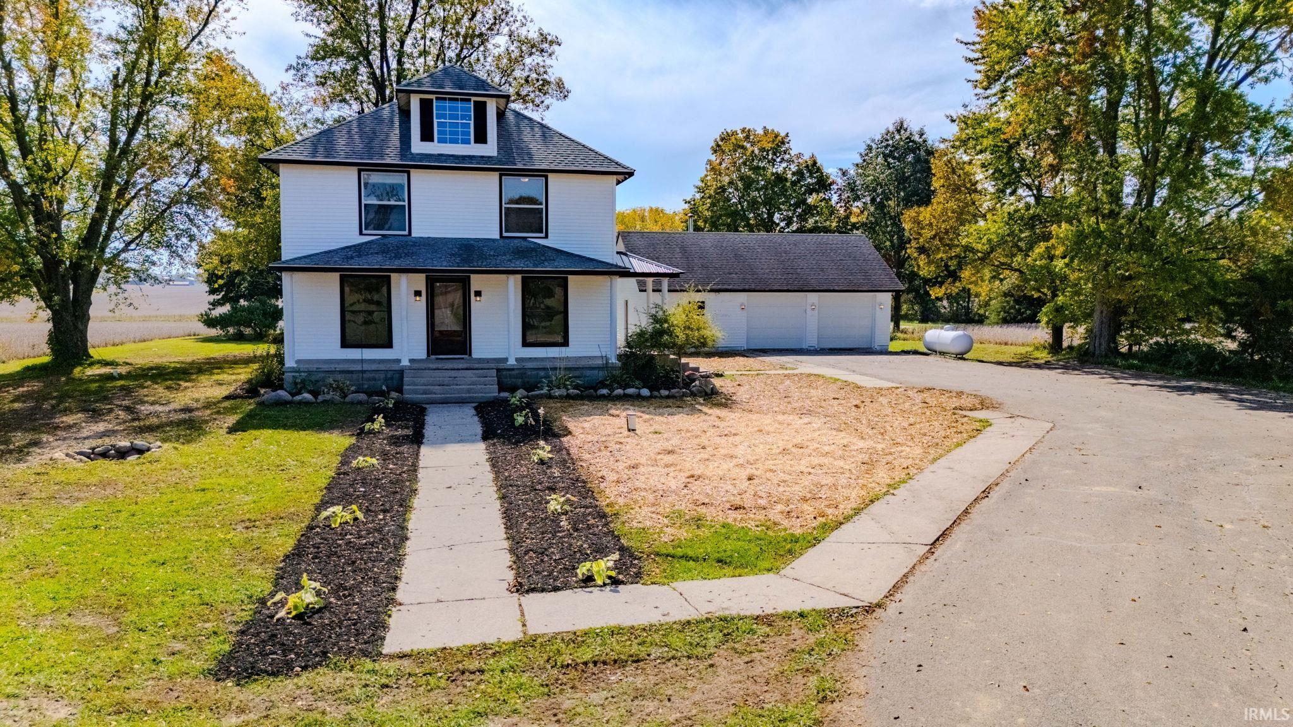
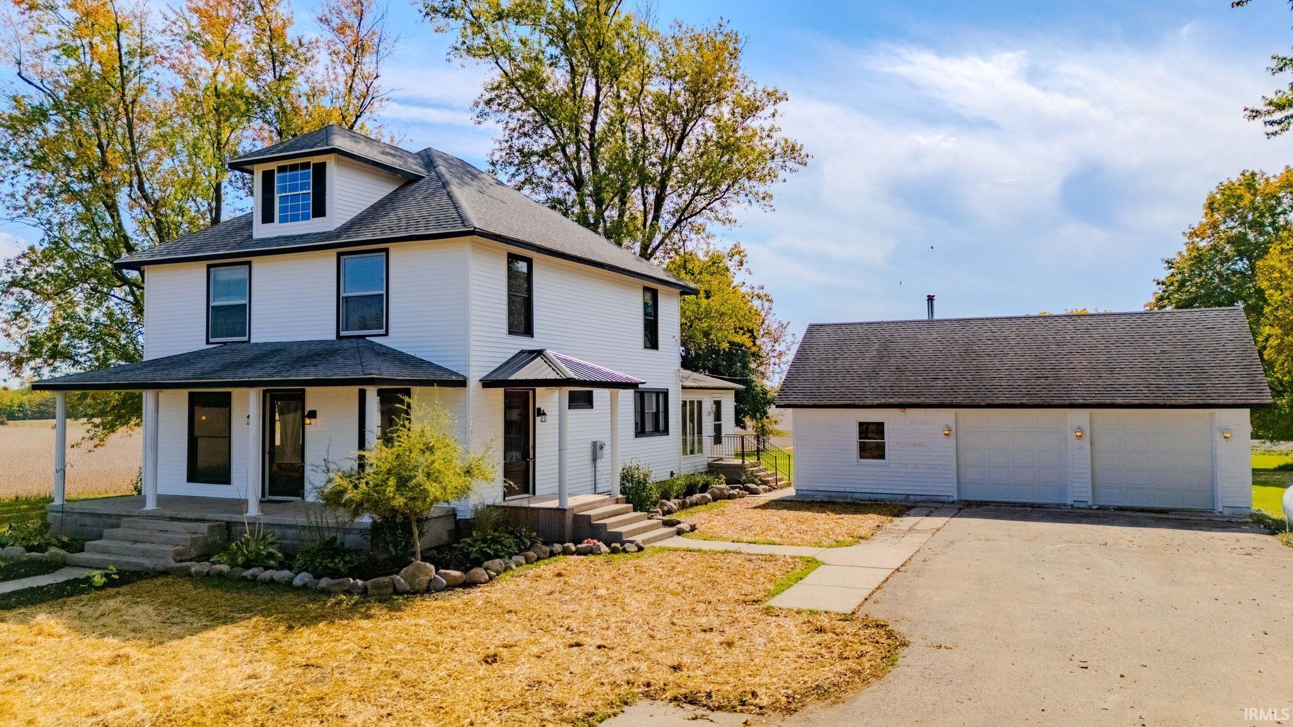
4.97 ACRES, COUNTLESS UPDATES & ROOM TO MAKE YOURS! This 4-bedroom, 2-bath, two-story home sits on 4.97 peaceful acres and offers the space, character, and updates buyers are looking for! With numerous improvements throughout, this property is ready to welcome its next owners. Recent updates include partially new shingle roof (2026), newer siding, a new well and pressure tank (2026), newer appliances, new garage doors and openers, a new garage subpanel, new wiring in the attic and upstairs, a new zoned boiler heating system (2025), and zoned central air in 2024. The carpet is only 3 years old. Step inside to a spacious main floor featuring a large foyer with an open staircase, a welcoming living room with pocket doors and a beautiful built-in cabinet, and a dining room with pocket doors, another charming built-in cabinet, and a pellet stove. The kitchen appliances stay with the home! A generous family room offers access to a full bathroom and a convenient 7' x 9' laundry room with the washer and dryer included. Upstairs, you’ll find all four bedrooms, each with newer carpet, along with a full bathroom featuring a double-sink vanity. A full, floored attic with stair access provides excellent additional storage. The home also offers a partial basement/crawl space with exterior access, a spray-foamed foundation, a water softener, an electric water heater, and PEX and PVC plumbing. Outside, enjoy the peaceful country setting from the covered 8' x 28' front porch or explore the 4.97-acre property featuring a pond, new landscaping, and a paved driveway. The impressive 35' x 23' three-car garage is finished and heated with a wall heater and wood stove. It also features two new 7' x 9' overhead garage doors with openers and a new subpanel. With extensive updates, generous living space, and room to enjoy the outdoors, this property offers a wonderful opportunity to experience country living at its finest!

$2,987/mo

Est. mortgage payment based on a $449,000 home price.

All estimates are provided by Luxury Presence for informational purposes only. Actual amounts may vary.

Additional information

MLS® ID
202642557

Interior Features

Bedrooms
4
Bathrooms
2
Cooling
Yes
Heating
Yes
Basement
Yes

Exterior Features

Lot Size
4.97 Acres

Other Property Details

Taxes
$2,779
Tax Frequency
Annually
Garage
Yes
MLS provider logo

Listings courtesy of Indiana Regional MLS as distributed by MLS GRID 

All information deemed reliable but not guaranteed and should be independently verified. All properties are subject to prior sale, change or withdrawal. Neither listing broker(s) nor Angi Oakes shall be responsible for any typographical errors, misinformation, misprints and shall be held totally harmless. Properties displayed may be listed or sold by various participants in the MLS. 

Based on information submitted to the MLS GRID as of 10/16/2026. All data is obtained from various sources and may not have been verified by broker or MLS GRID. Supplied Open House Information is subject to change without notice. All information should be independently reviewed and verified for accuracy. Properties may or may not be listed by the office/agent presenting the information.

IDX information is provided exclusively for consumers’ personal noncommercial use, that it may not be used for any purpose other than to identify prospective properties consumers may be interested in purchasing, that the data is deemed reliable but is not guaranteed by MLS GRID, and that the use of the MLS GRID data may be subject to an end user license agreement prescribed by IRMLS as amended from time to time. 

©2026 Indiana Regional MLS. All rights reserved.

Data last updated 5:04 AM UTC, 10/16/2026

DMCA Notice


Powered by Luxury Presence
