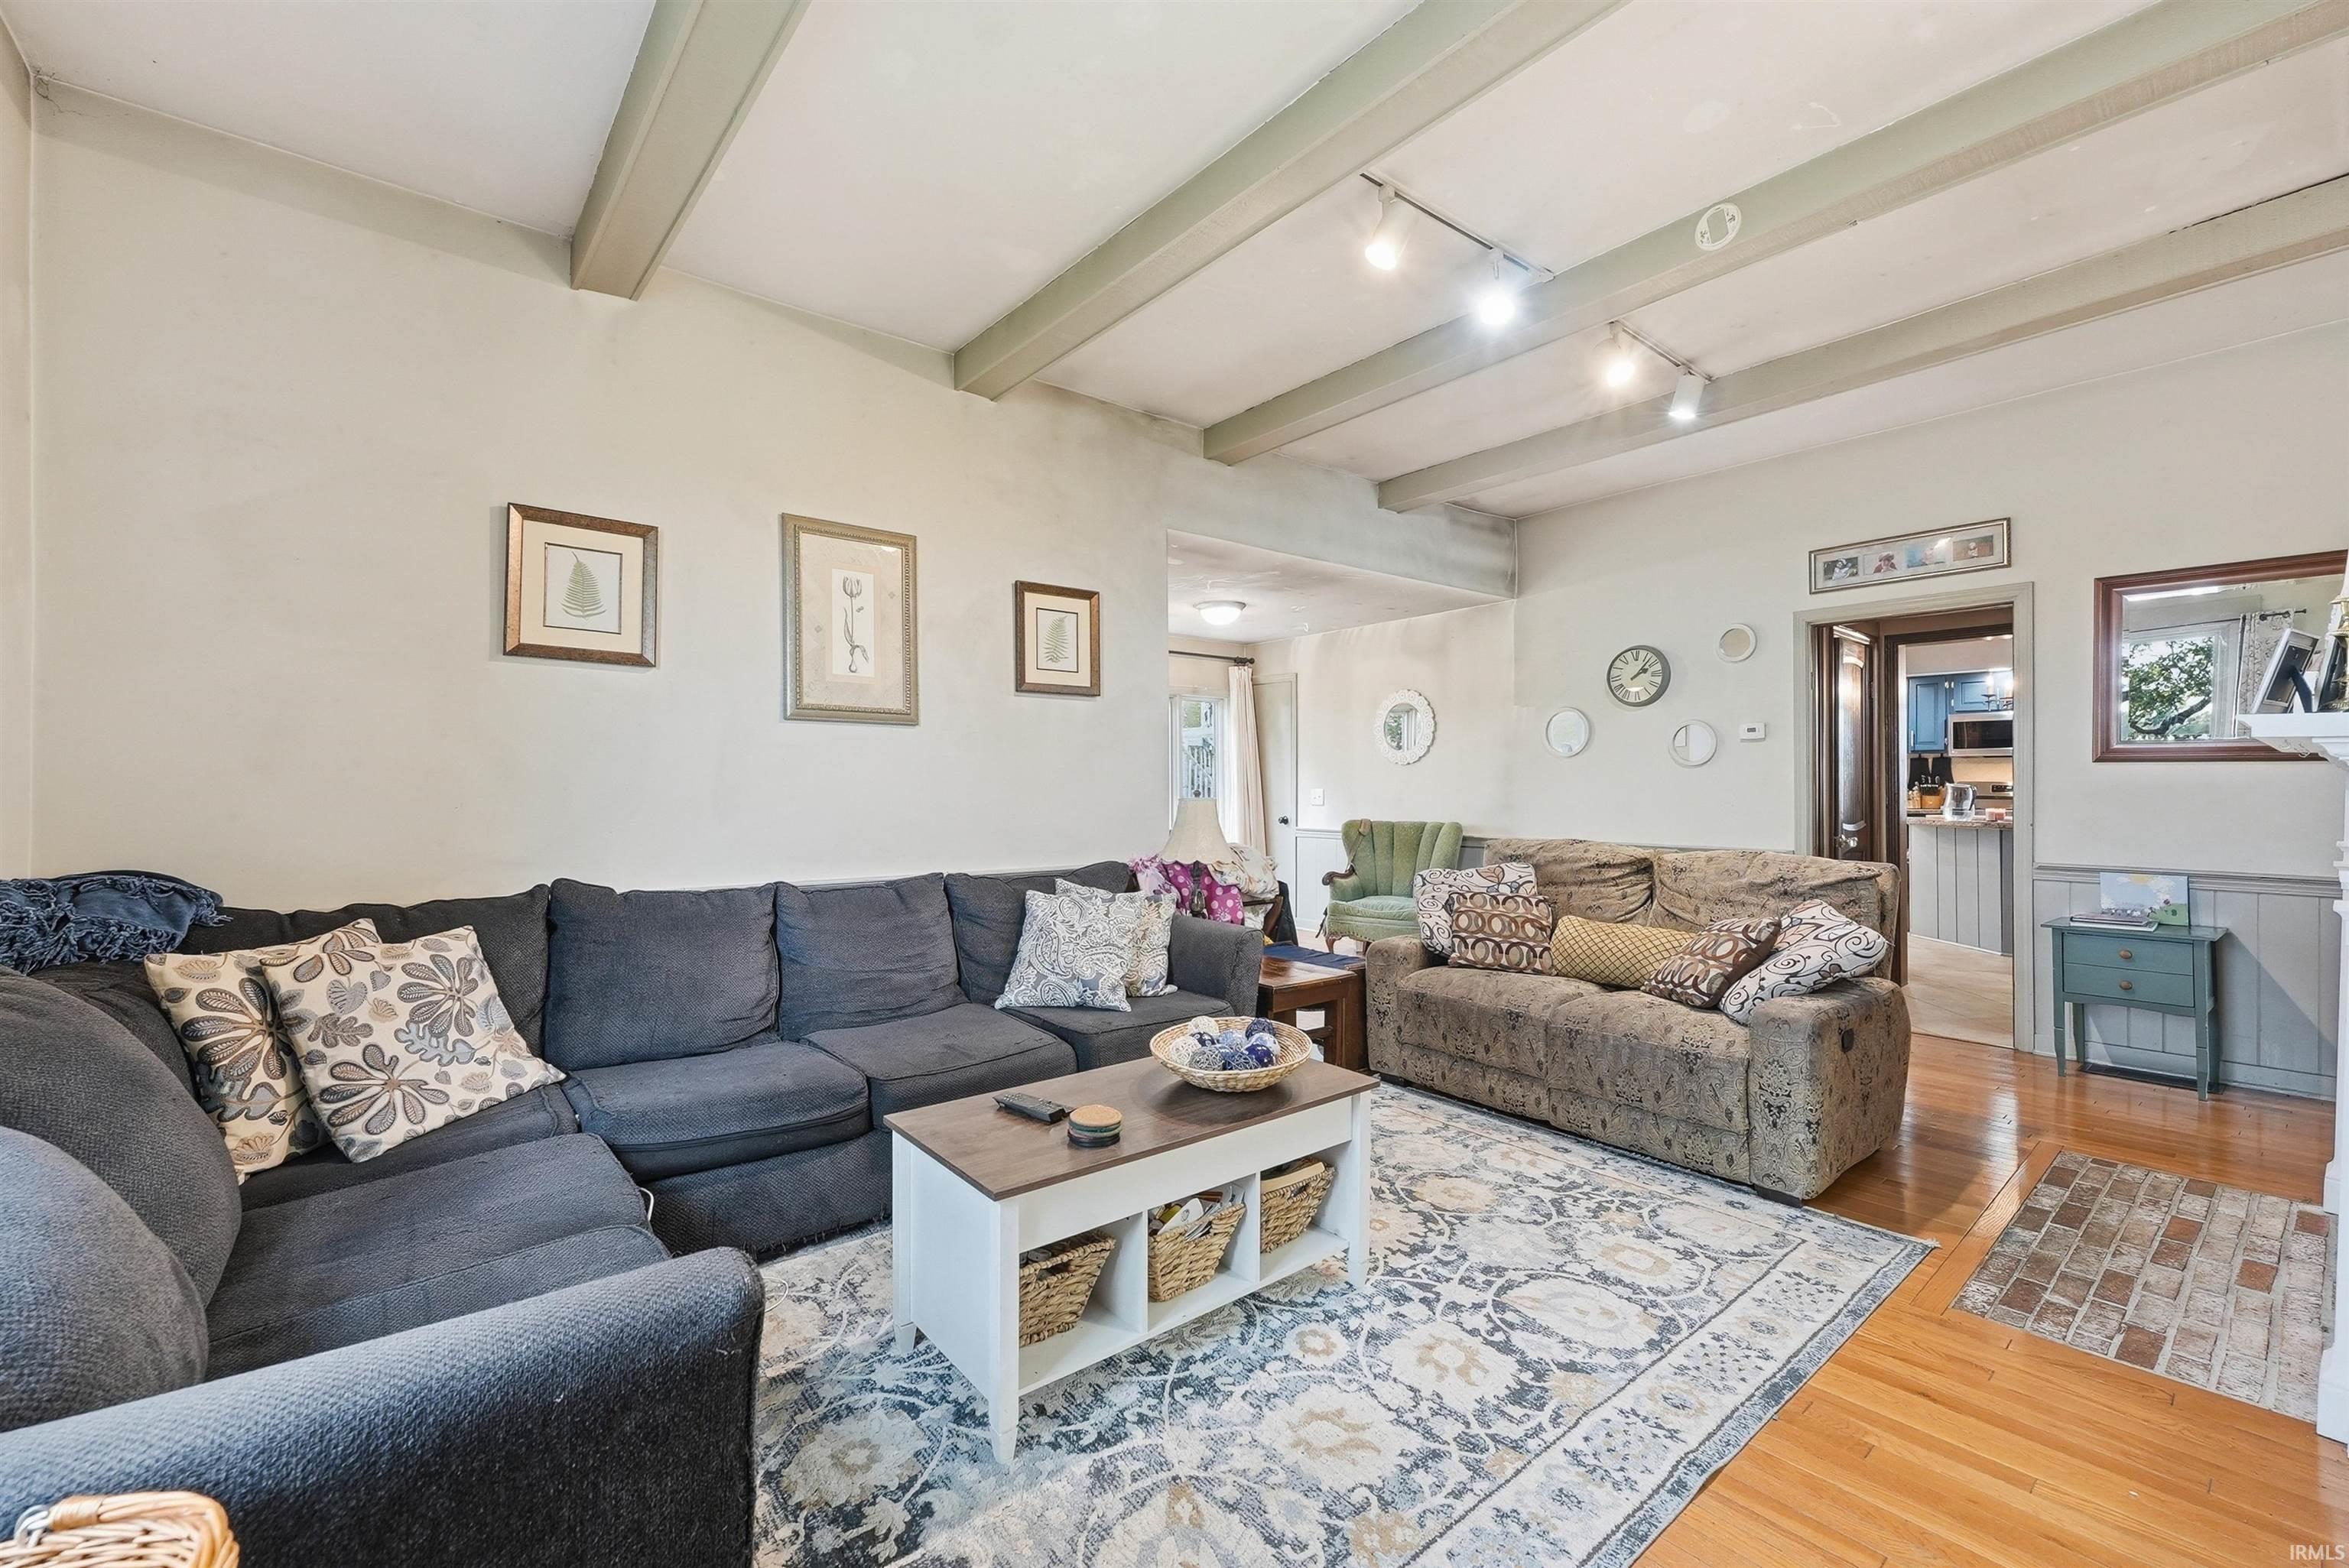
Property photo 1
Property photo 2
Property photo 3
Property photo 4
Property photo 5
Courtesy of Coldwell Banker Real Estate Group, Kari Blevins, Cell: 765-729-7977
3 Beds
3 Baths
3,566 sqft

$485,000

2101 N Benton Road, Muncie IN, 47304

Built in1900
Property size3,566 sqft
Property typeResidential

Overview

Active

Updated 19h ago

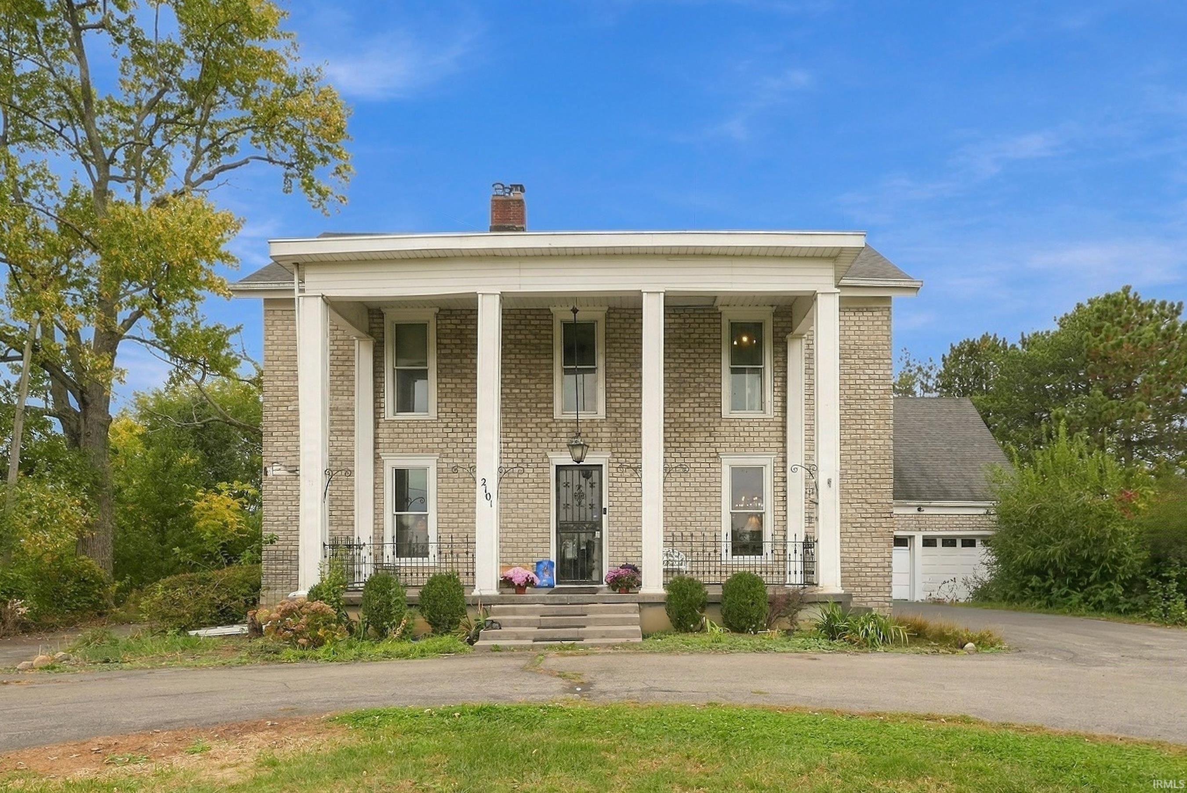
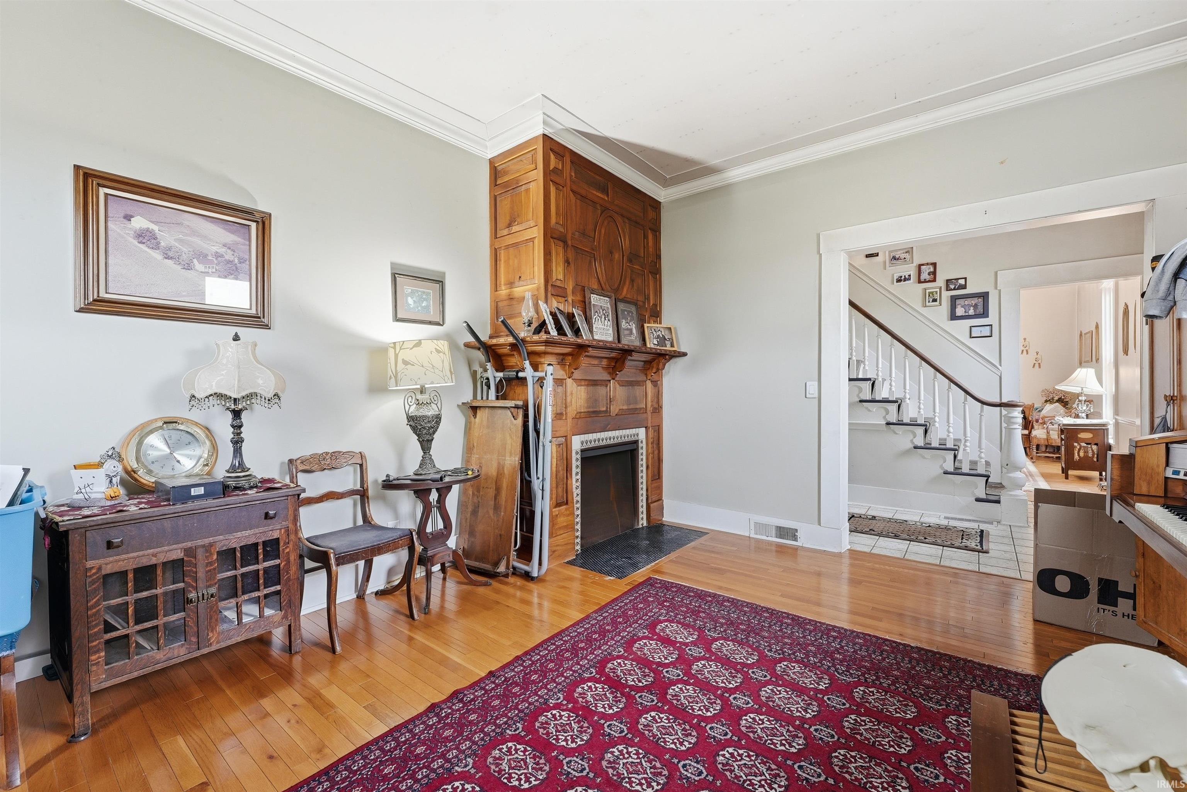
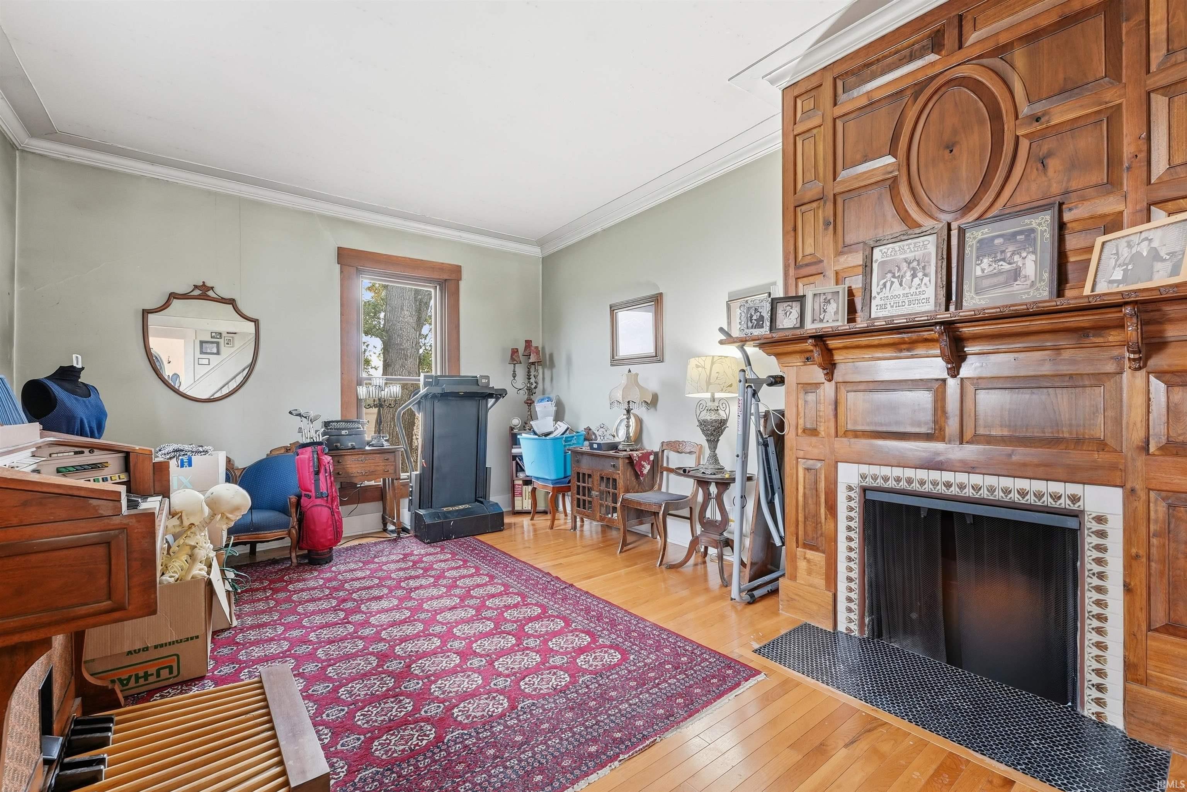
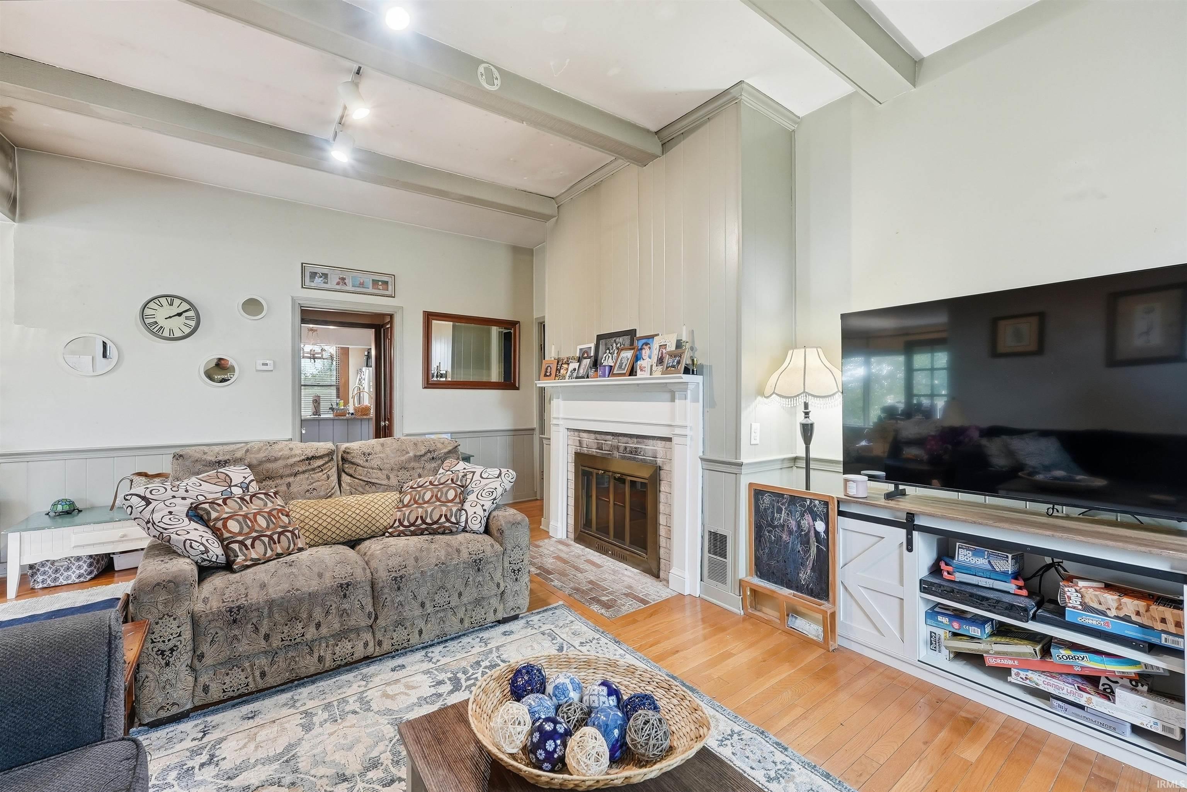
Discover the timeless charm and character of this beautiful Colonial, built in 1900 and located within the Yorktown School District! From the moment you step into the foyer, you’ll appreciate the home’s stunning woodwork, beautiful built-ins, and classic architectural details throughout. Just off the foyer, you’ll find a charming parlor/den and a formal dining room, perfect for entertaining. Continue into the inviting living room, complete with a gas fireplace and access to an enclosed porch. The spacious eat-in kitchen offers an abundance of cabinetry and counter space, making it ideal for everyday living and gathering with family and friends. The home features three bedrooms and two full bathrooms, all conveniently located on the second floor. The primary suite offers a spacious cedar-lined walk-in closet, a large walk-in shower, and double vanities. A beautiful wood staircase leads to a loft featuring parquet wood flooring and built-ins, providing additional character and flexible-use space. The attic also offers the potential to be finished for additional square footage. Enjoy the convenience of a hot tub and the warmth of two gas fireplaces, one in the parlor and the other in the living room. Throughout the home, you’ll find hardwood and tile flooring, with no carpet. Three HVAC systems—two gas and one electric—provide heating and cooling for the home. Situated on five scenic acres, the property also features a large heritage barn, adding to its unique appeal and offering endless possibilities. With its historic character, generous living spaces, beautiful craftsmanship, and acreage, this one-of-a-kind property is ready to welcome you home! Being sold AS-IS. Buyer to verify square footage.

$3,227/mo

Est. mortgage payment based on a $485,000 home price.

All estimates are provided by Luxury Presence for informational purposes only. Actual amounts may vary.

Additional information

MLS® ID
202642348

Interior Features

Bedrooms
3
Bathrooms
3
Fireplace
Yes
Cooling
Yes
Heating
Yes
Basement
Yes

Exterior Features

Lot Size
5 Acres

Other Property Details

Taxes
$4,723
Tax Frequency
Annually
Garage
Yes
MLS provider logo

Listings courtesy of Indiana Regional MLS as distributed by MLS GRID 

All information deemed reliable but not guaranteed and should be independently verified. All properties are subject to prior sale, change or withdrawal. Neither listing broker(s) nor Angi Oakes shall be responsible for any typographical errors, misinformation, misprints and shall be held totally harmless. Properties displayed may be listed or sold by various participants in the MLS. 

Based on information submitted to the MLS GRID as of 10/17/2026. All data is obtained from various sources and may not have been verified by broker or MLS GRID. Supplied Open House Information is subject to change without notice. All information should be independently reviewed and verified for accuracy. Properties may or may not be listed by the office/agent presenting the information.

IDX information is provided exclusively for consumers’ personal noncommercial use, that it may not be used for any purpose other than to identify prospective properties consumers may be interested in purchasing, that the data is deemed reliable but is not guaranteed by MLS GRID, and that the use of the MLS GRID data may be subject to an end user license agreement prescribed by IRMLS as amended from time to time. 

©2026 Indiana Regional MLS. All rights reserved.

Data last updated 4:29 AM UTC, 10/17/2026

DMCA Notice


Powered by Luxury Presence
